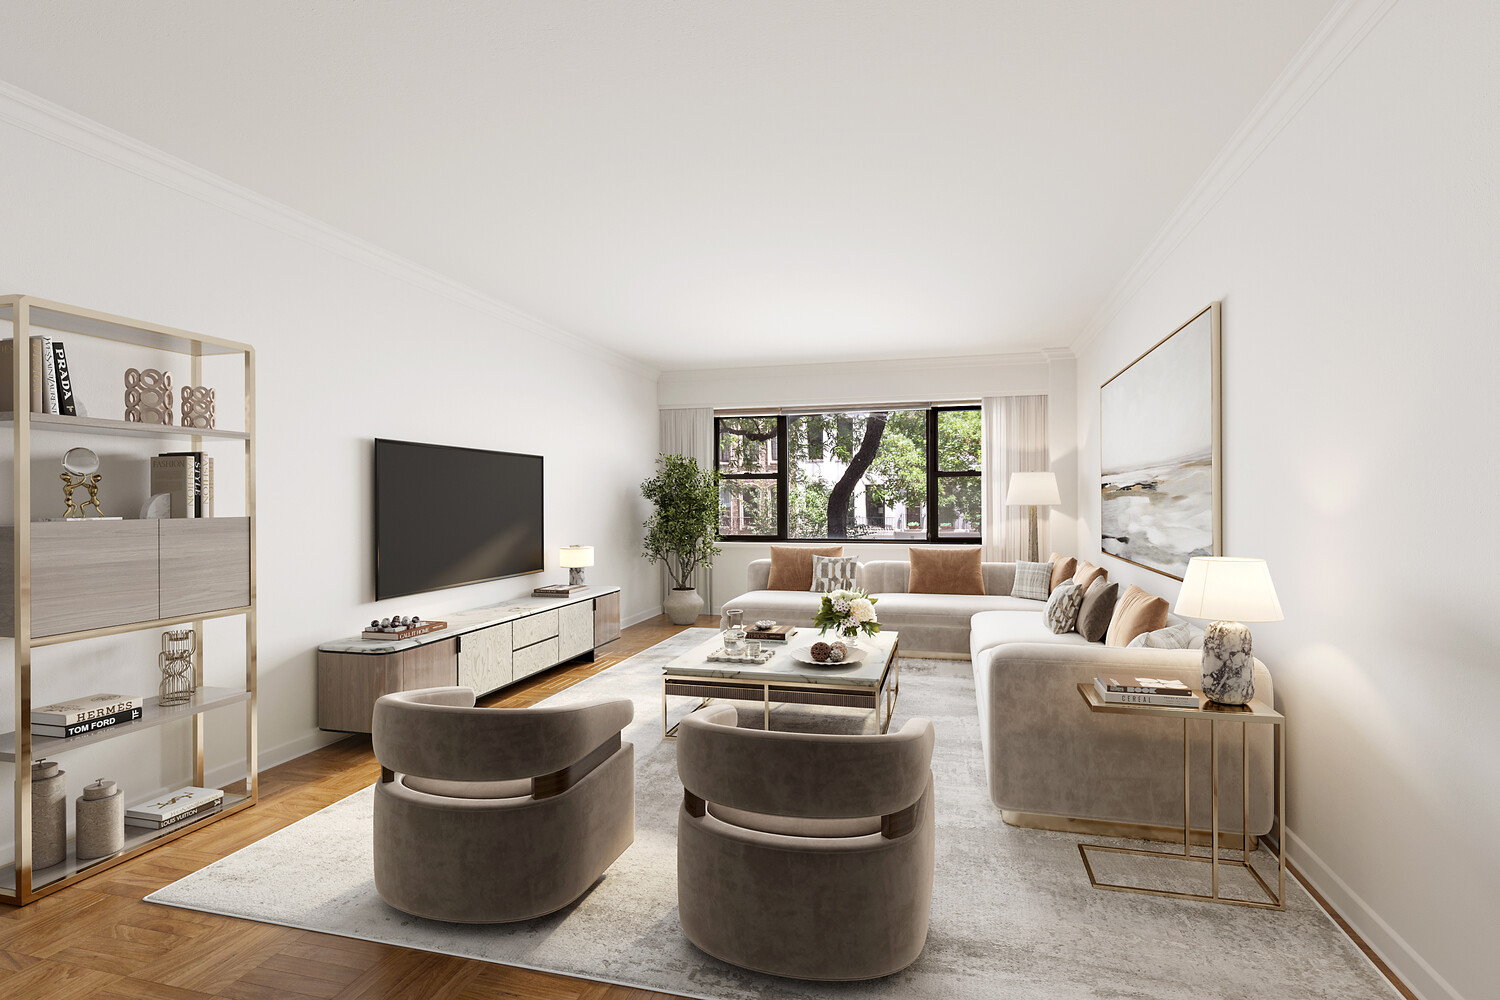
Staged living room with a cream sectional, rounded chairs, and large windows overlooking leafy trees.
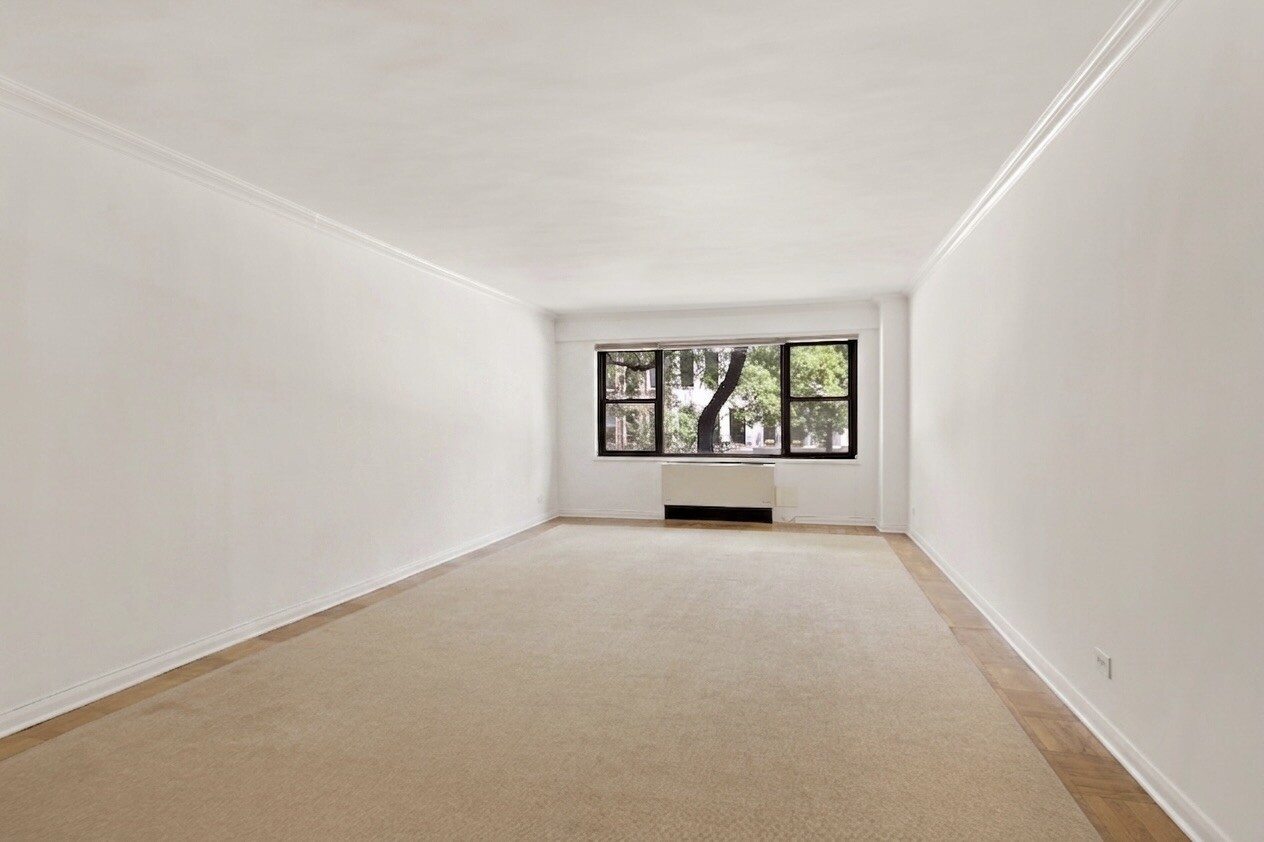
Vacant living room with a beige carpet, parquet border, and wide window overlooking leafy trees.
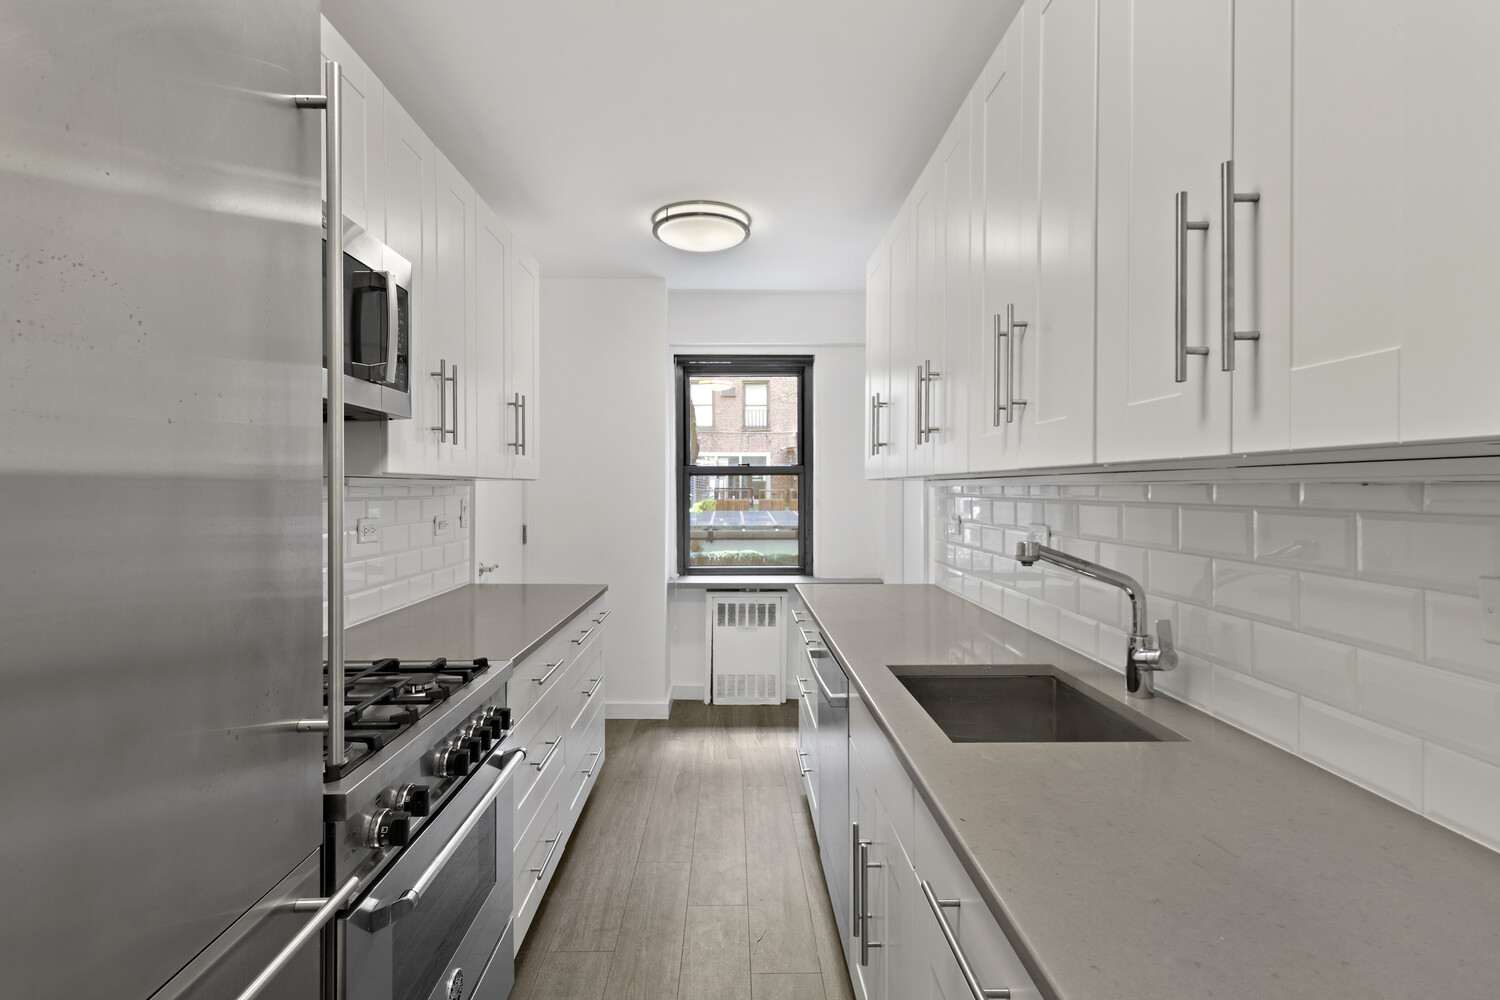
Galley kitchen with white cabinets, stainless-steel appliances, and a window at the far end.
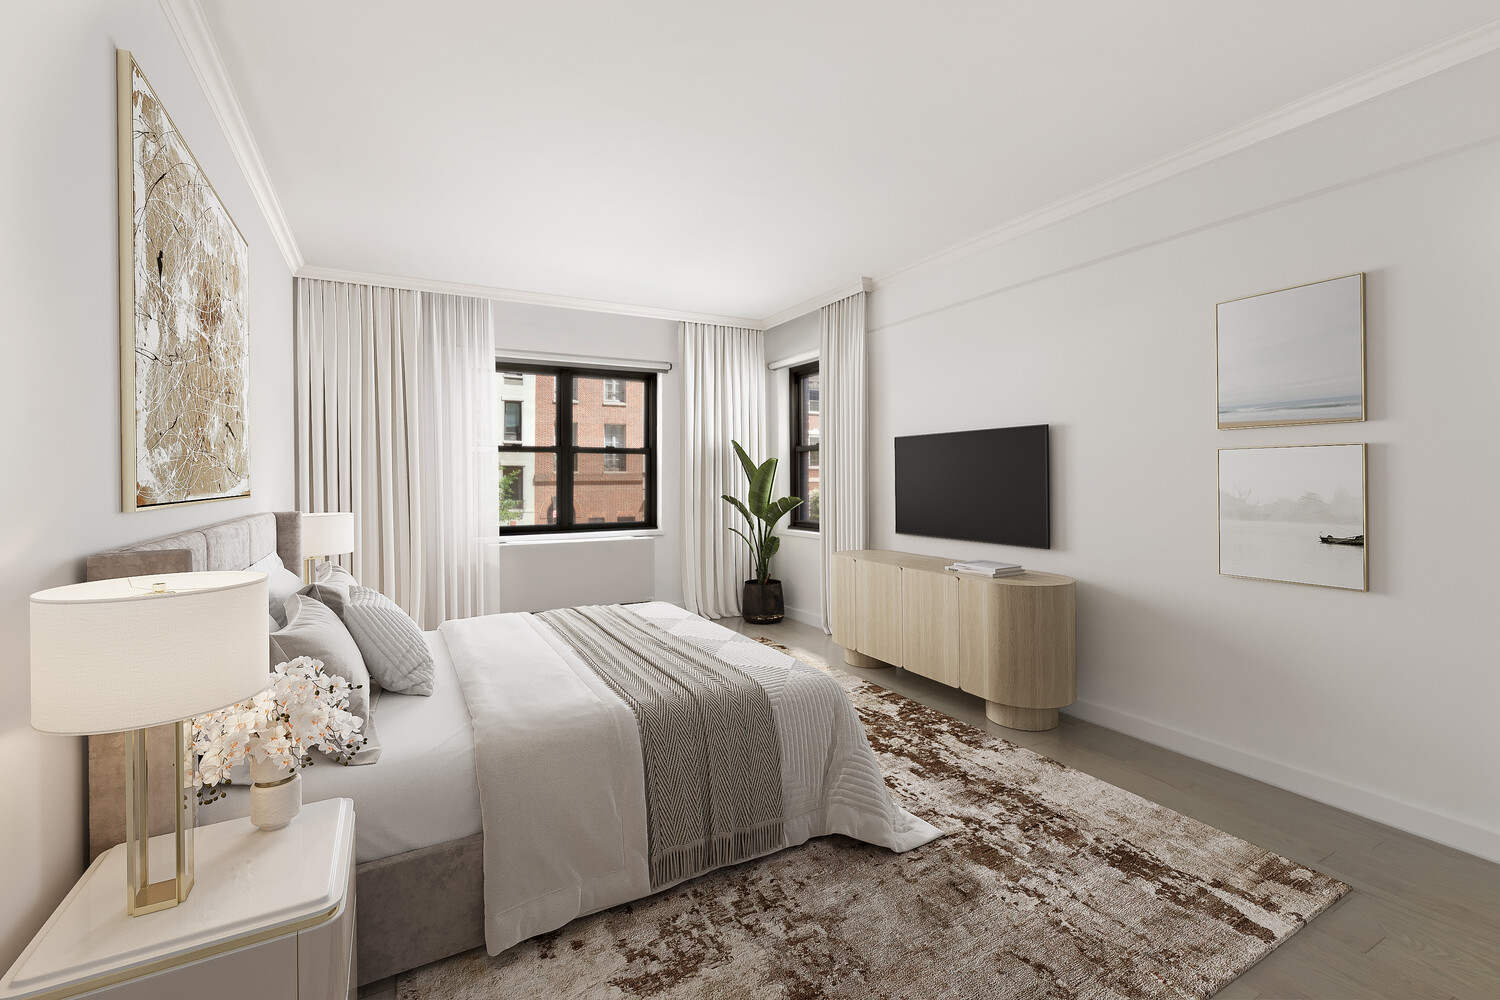
Furnished bedroom with a neutral bed, patterned rug, two windows, and a light wood media cabinet.
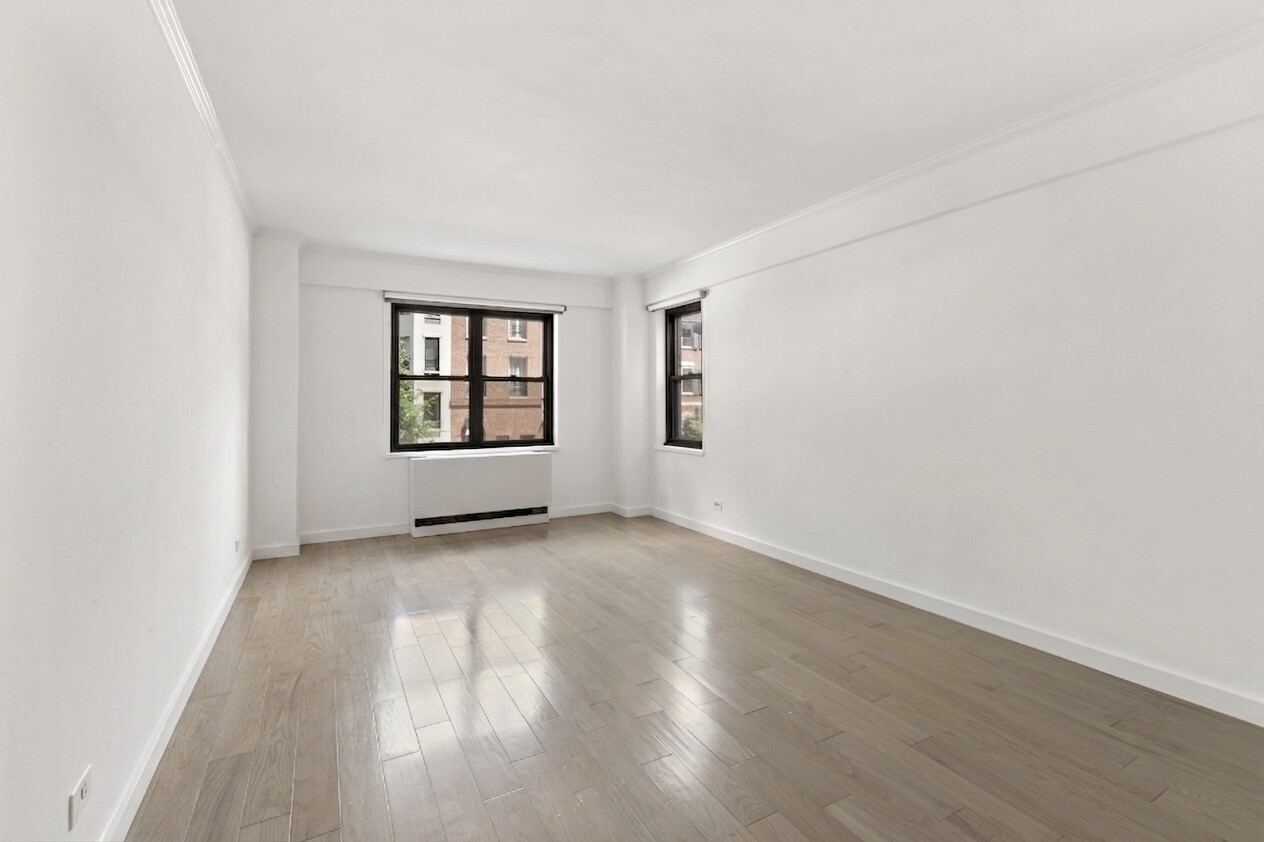
Vacant apartment room with light wood floors and two black-framed windows.
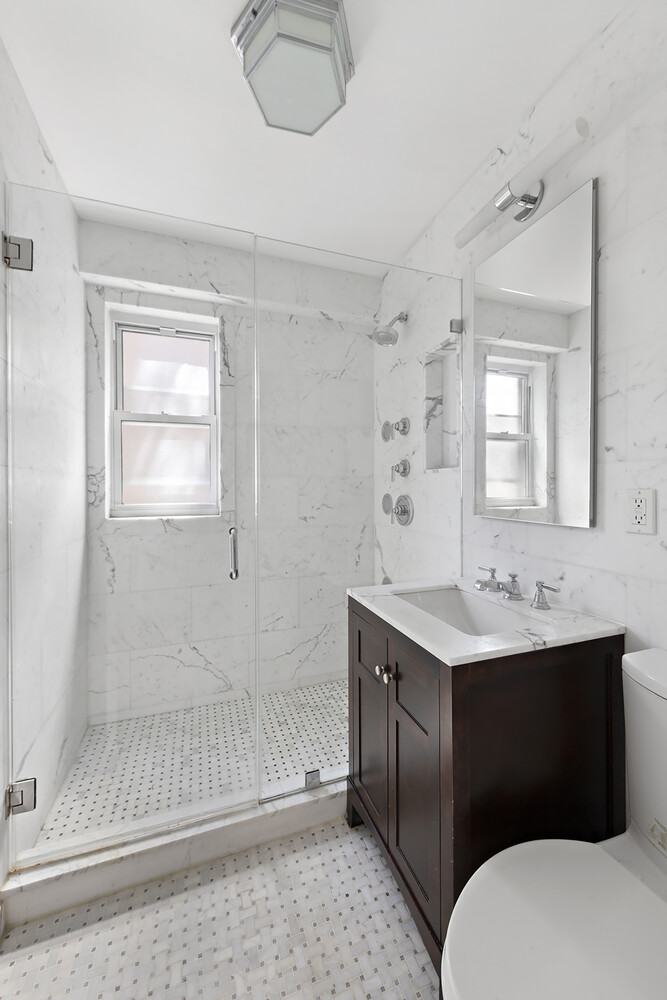
Marble bathroom with a glass shower, mosaic tile floor, and dark wood vanity.
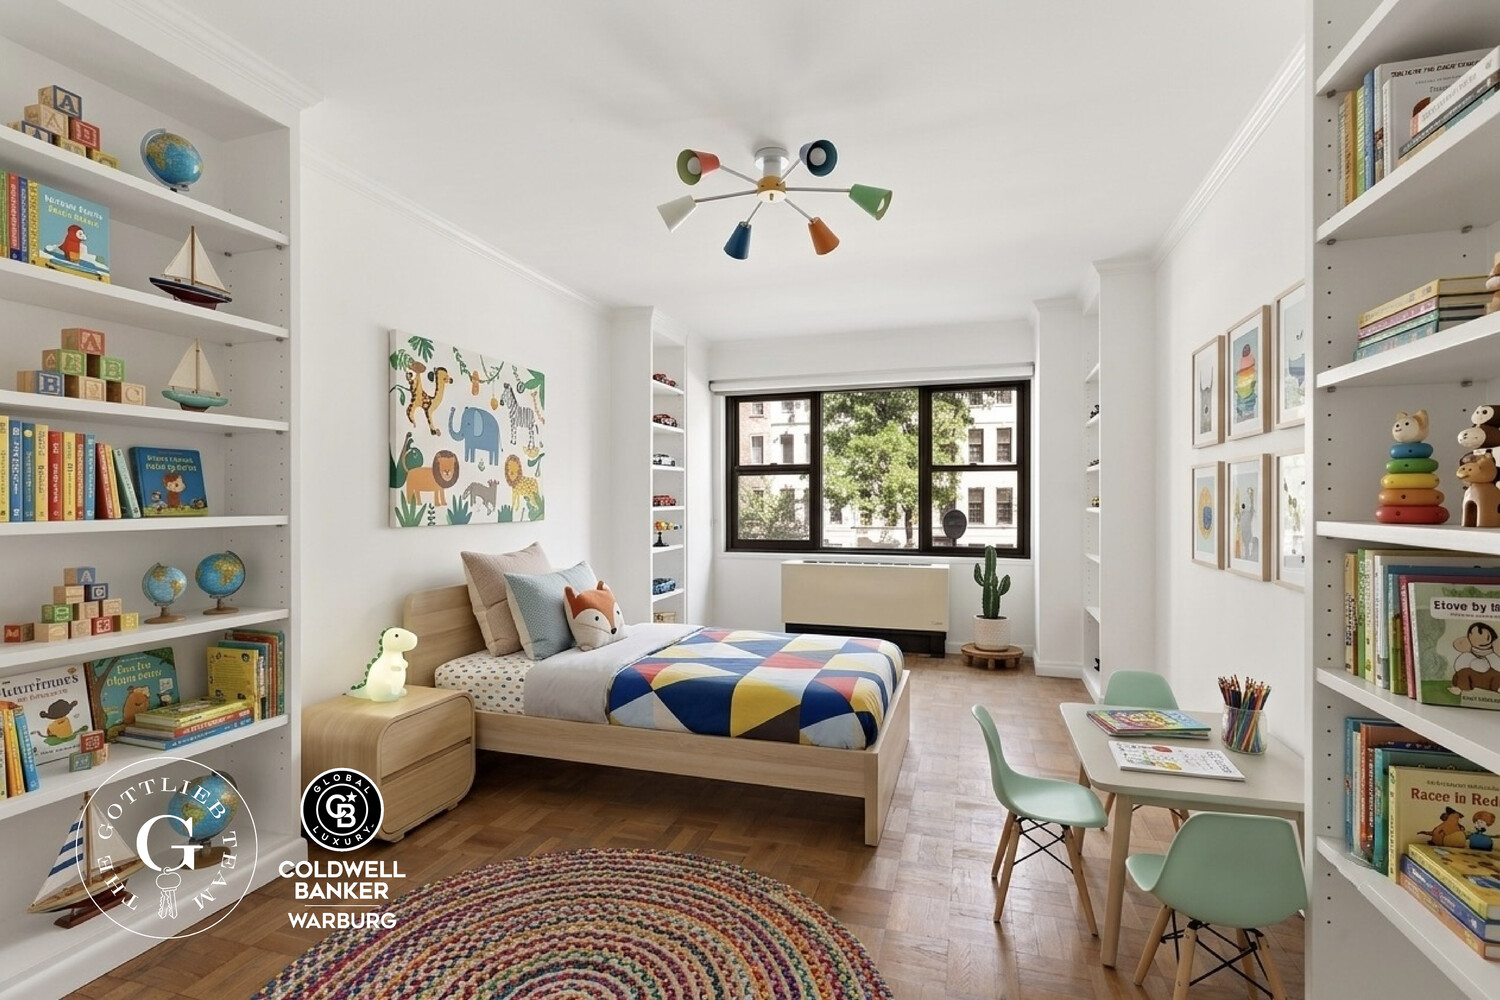
Bedroom with built-in bookshelves, a colorful quilt, and a small desk by the window.
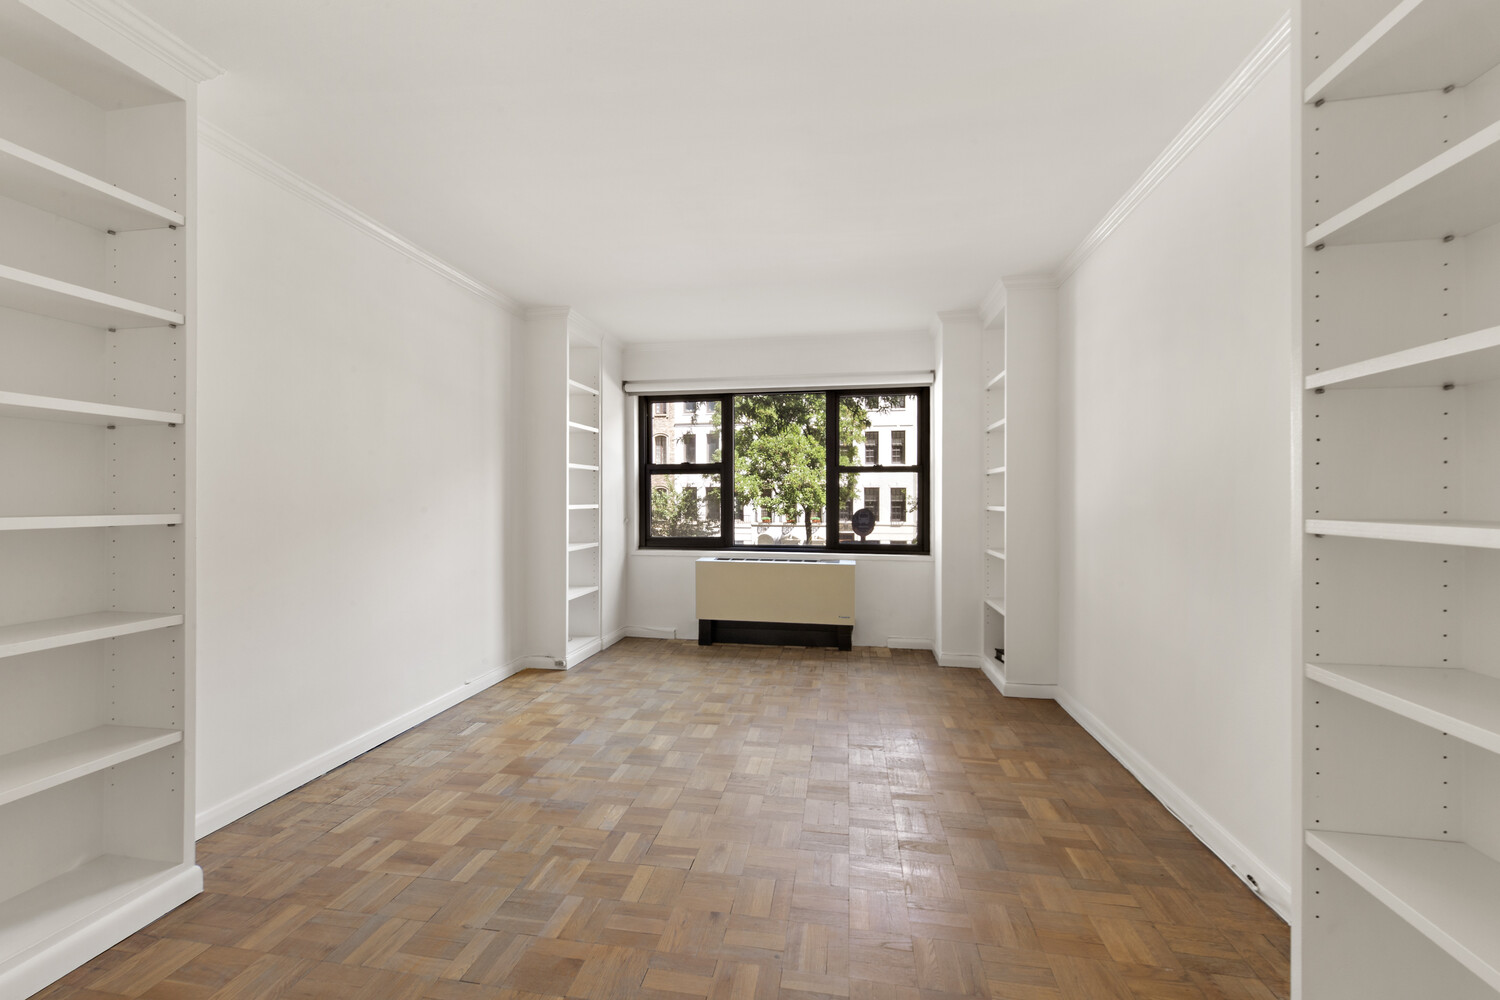
Empty apartment room with built-in shelves, parquet flooring, and a large window.
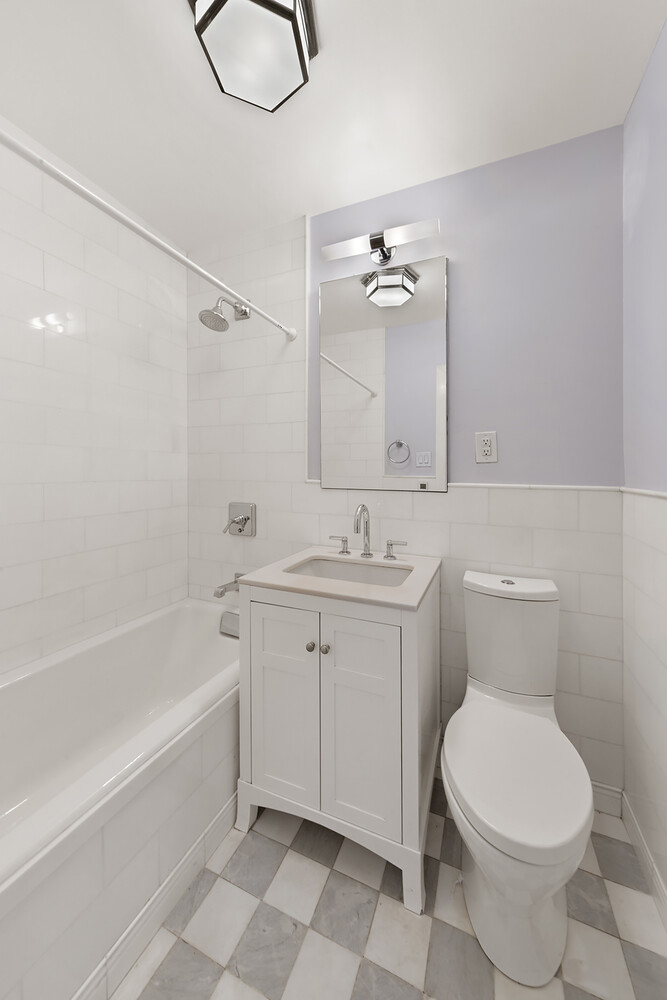
Bathroom with a white tub, compact vanity, toilet, and gray-and-white checkerboard floor.
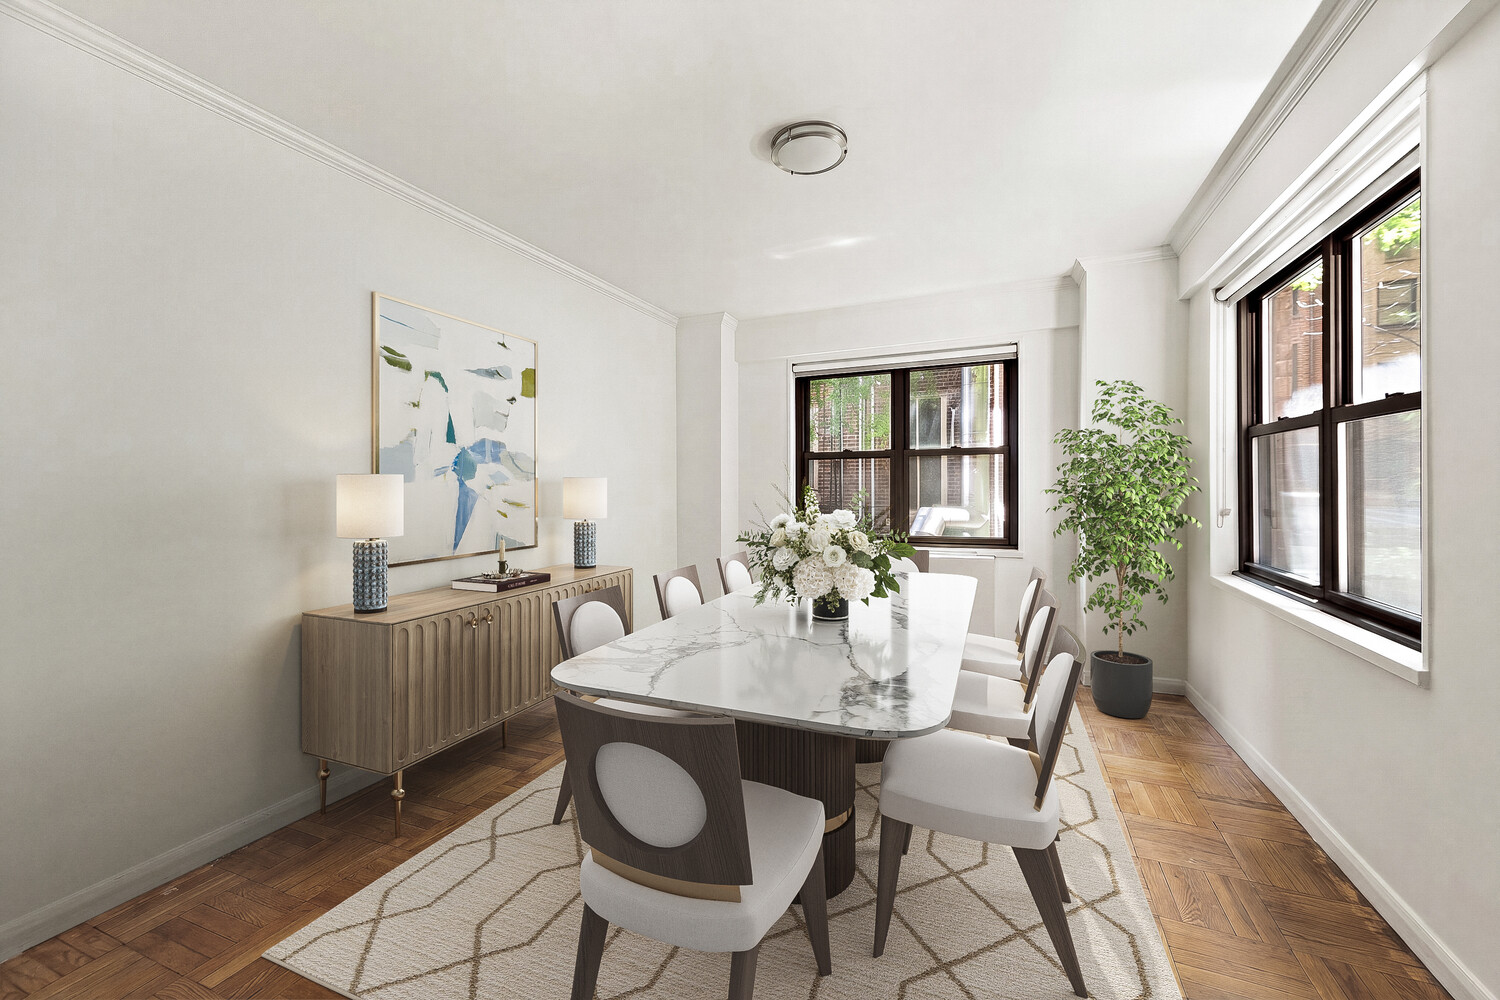
Dining room with a marble-top table, upholstered chairs, and large dark-framed windows.
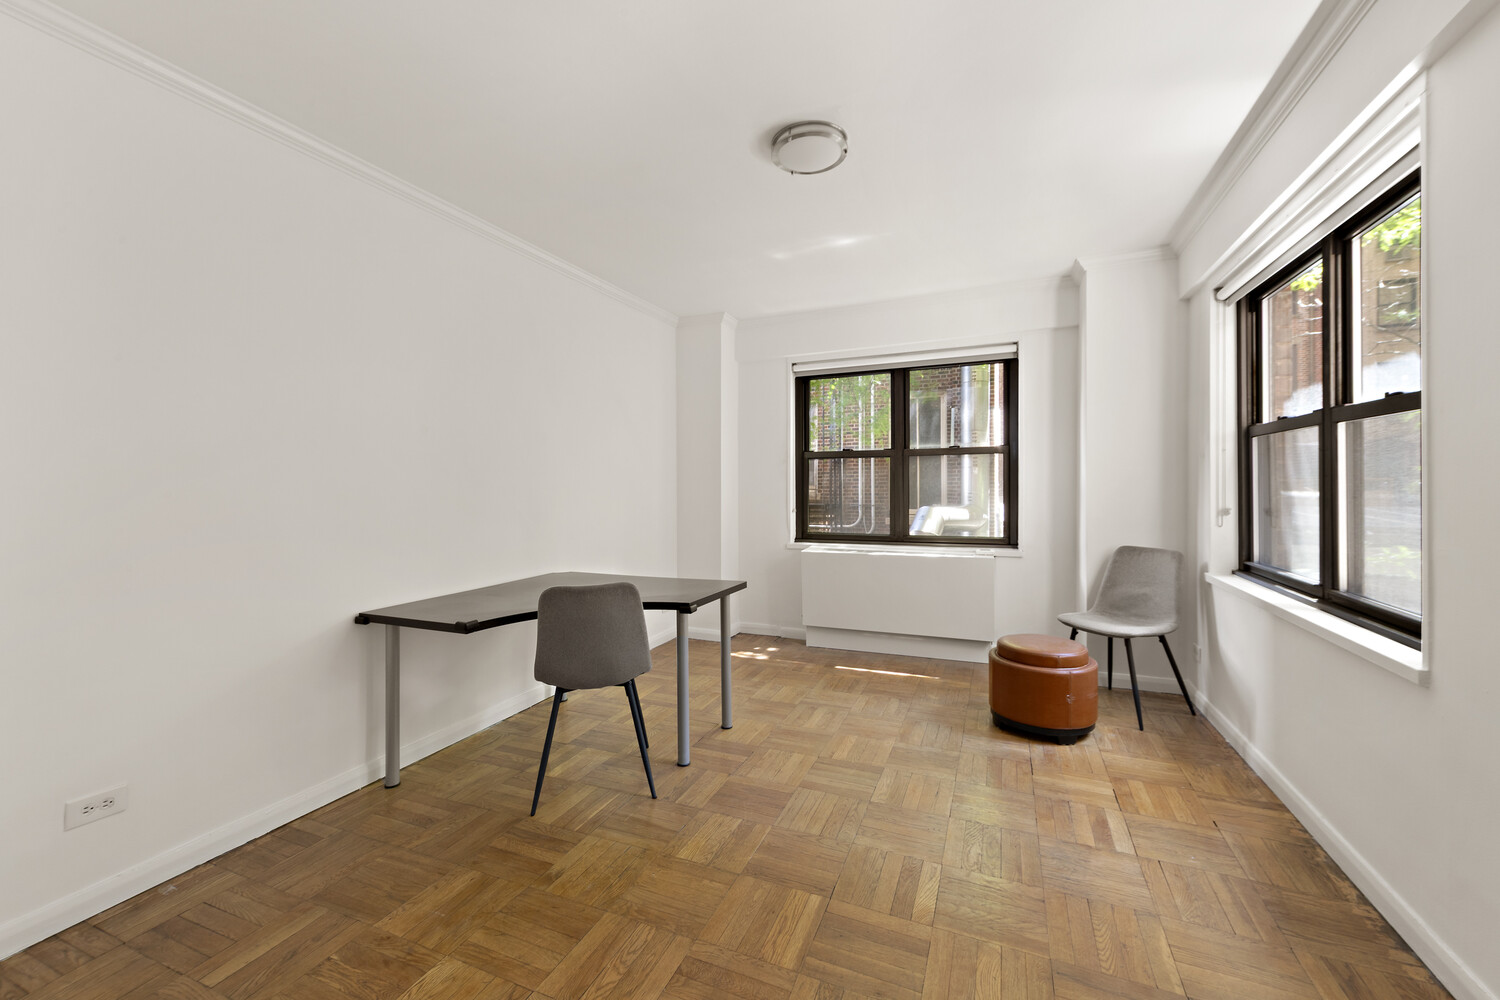
Bright apartment room with parquet floors, large windows, a desk, two chairs, and a round ottoman.
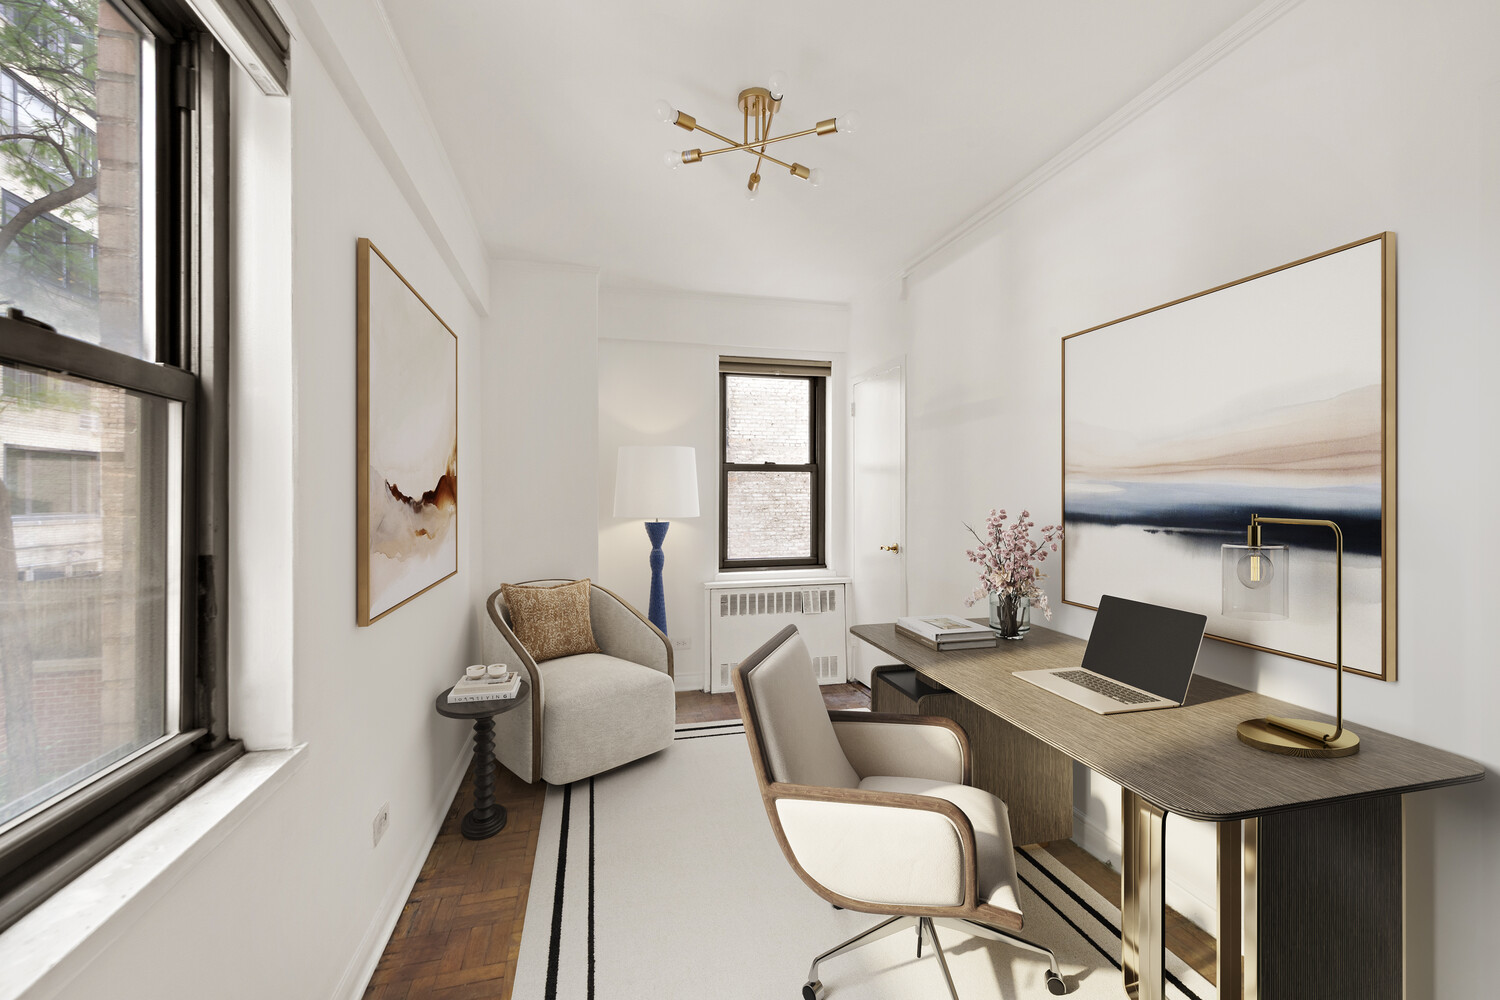
Staged home office with a wood desk, laptop, upholstered chairs, and tall black-framed windows.
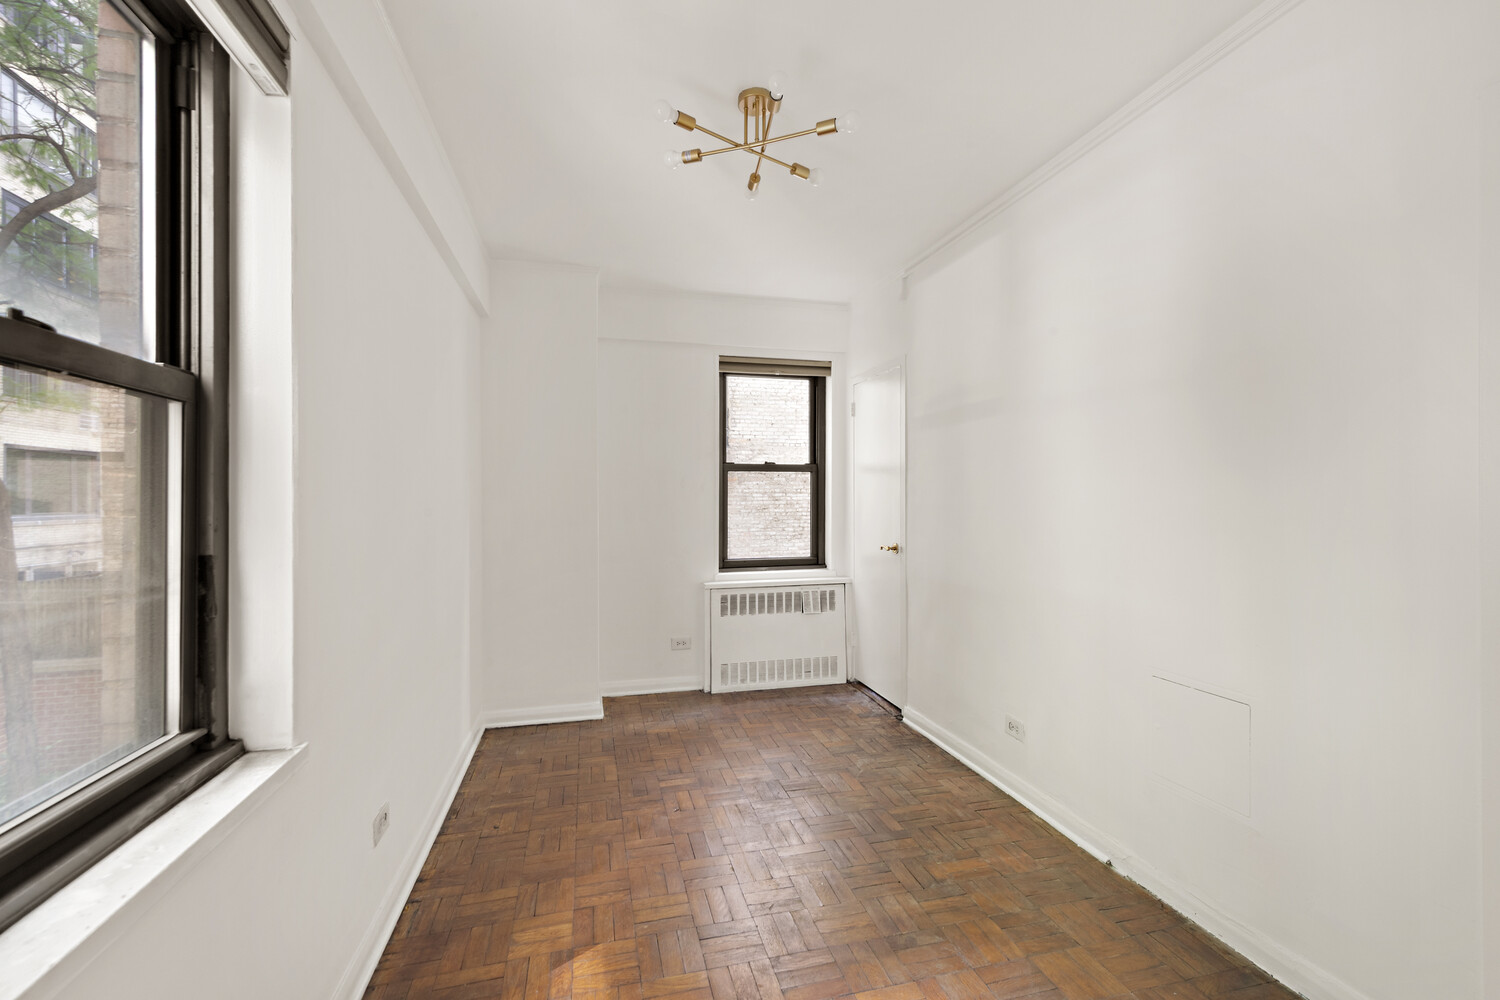
Empty apartment room with parquet floors, tall windows, and a brass ceiling light.
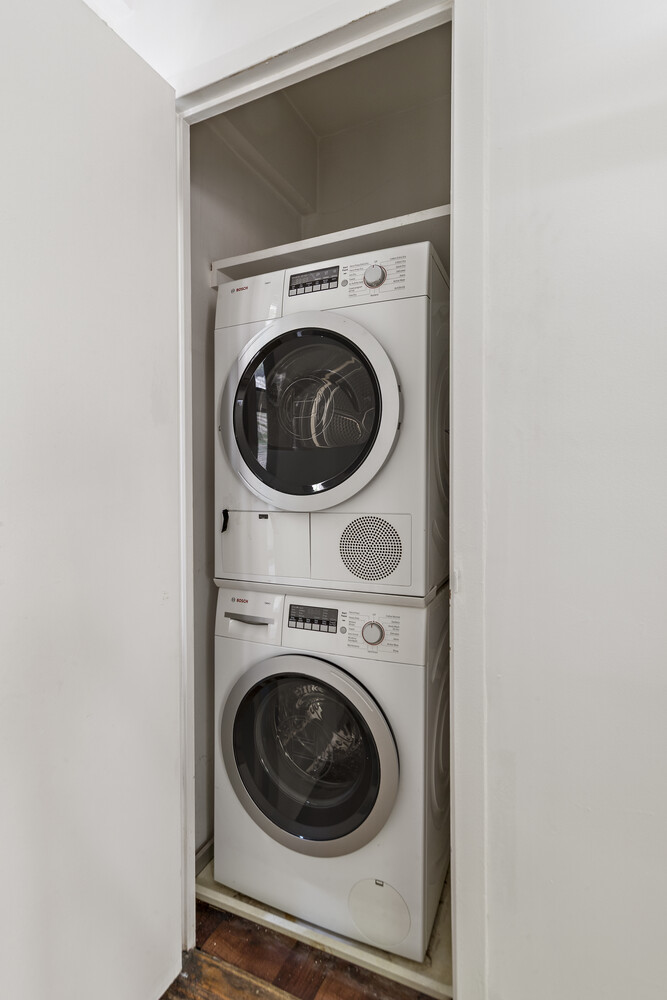
Stacked Bosch washer and dryer in a recessed laundry closet.
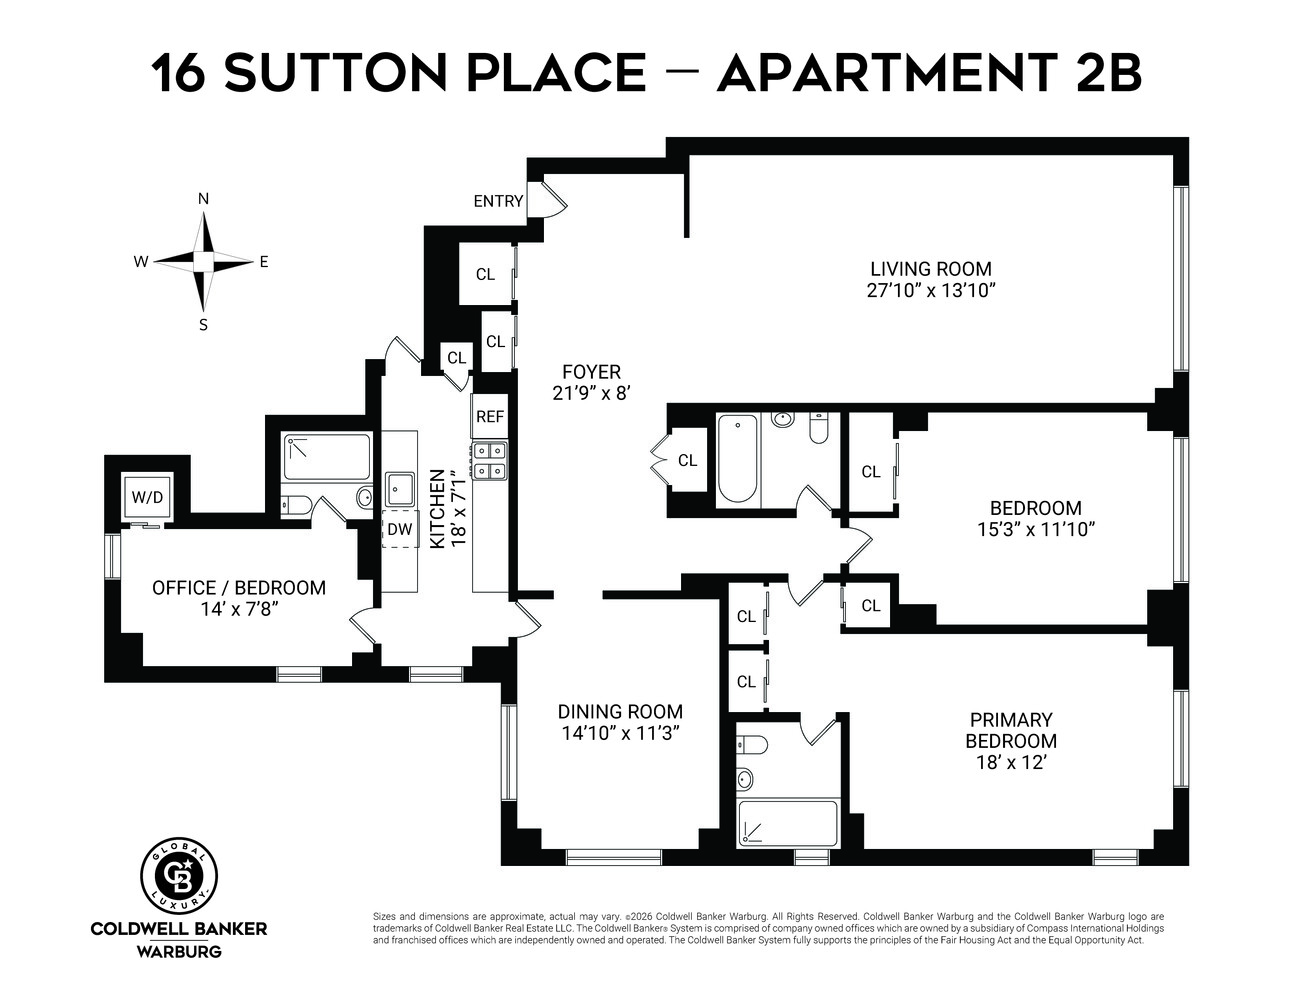
Floor plan of 16 Sutton Place apartment 2B, showing room layouts and dimensions.
See all photos
Pending

16 SUTTON Place 2B

16 SUTTON Place 2B, New York City, NY 10022

$1,250,000

Located in one of Sutton Place's most desirable full-service cooperatives, this expansive three-bedroom, three-bathroom residence offers exceptional flexibility, generous proportions, in-unit washer/dryer, and renovated kitchen and bathrooms. This "Classic 6" home has a layout that lends itself to many options, depending on your own needs.

Oversized windows frame picturesque views of tree-lined Sutton Place and its distinctive architecture, creating a remarkably peaceful setting in the heart of Manhattan and offering an elegant welcome the moment you enter. The gracious foyer opens into a large-scale living room ideal for entertaining. The windowed kitchen features custom cabinetry, premium appliances, including Bosch and Bertazzoni, and stone countertops, while all three bathrooms have been thoughtfully renovated with high-quality finishes, including heated marble floors.

16 Sutton Place is an intimate, impeccably maintained full-service postwar cooperative offering 24-hour doorman, live-in resident manager, recently renovated lobby, well-equipped fitness center, private storage, a bicycle room, central laundry, and roof deck currently in development. Pets are welcome subject to board approval, and pied-à-terre ownership is permitted. There is a 2% flip tax payable by the purchaser.

Few Manhattan neighborhoods offer the same combination of tranquility and convenience as does iconic and storied Sutton Place. Residents enjoy nearby waterfront parks, the East River Esplanade, and easy access to grocery stores, restaurants, and neighborhood boutiques.

3
beds

3
baths

Vacant living room with a beige carpet, parquet border, and wide window overlooking leafy trees.

Schedule a Showing

We would love to show you our beautiful property. Please select your preferred date and time below. An agent will be in touch shortly to confirm your appointment.

Schedule a Showing

We would love to show you our beautiful property. Please select your preferred date and time below. An agent will be in touch shortly to confirm your appointment.

Thank you for your interest in 16 SUTTON Place 2B, New York City, NY 10022. We are reviewing your request and will be in touch shortly!

Features & Amenities

Interior

  • total bedrooms3
  • Total bathrooms3
  • full bathrooms3
  • Laundry room Building None, Washer Hookup, In Unit
  • APPLIANCES Dishwasher
  • other interior Features Separate/Formal Dining Room

Area & Lot

  • Status Pending
  • MLS® IDRLS20102245
  • TypeCo-Op
  • YEAR BUILT1961
  • View DescriptionOther

Exterior

  • STORIES19
  • PoolBuilding None
  • AIR CONDITIONINGOther
  • other exterior FeaturesNone

Financial

  • Sales Price$1,250,000
  • Maintenance Fee $4,487/mo

Mortgage Calculator

Estimate your monthly mortgage payment, including the principal and interest, property taxes, and HOA. Adjust the values to generate a more accurate rate.
All estimates are provided for informational purposes only. Actual amounts may vary.
$0,000 Your Payment 20 15 65
$0,000 Your Payment

Work With Us

Get assistance in determining current property value, crafting a competitive offer, writing and negotiating a contract, and much more. Contact us today.

Follow Us on Instagram