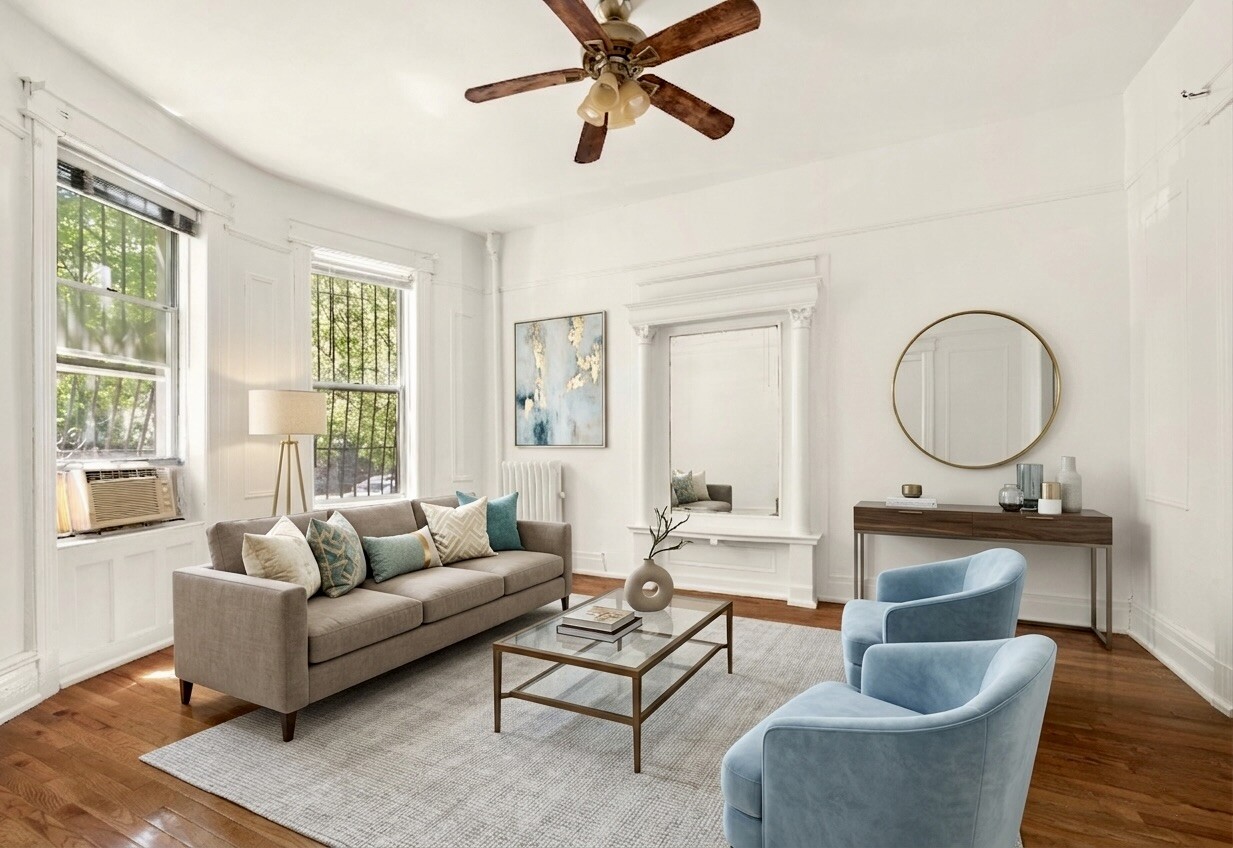
Living room with a gray sofa, blue chairs, tall windows, and hardwood floors.
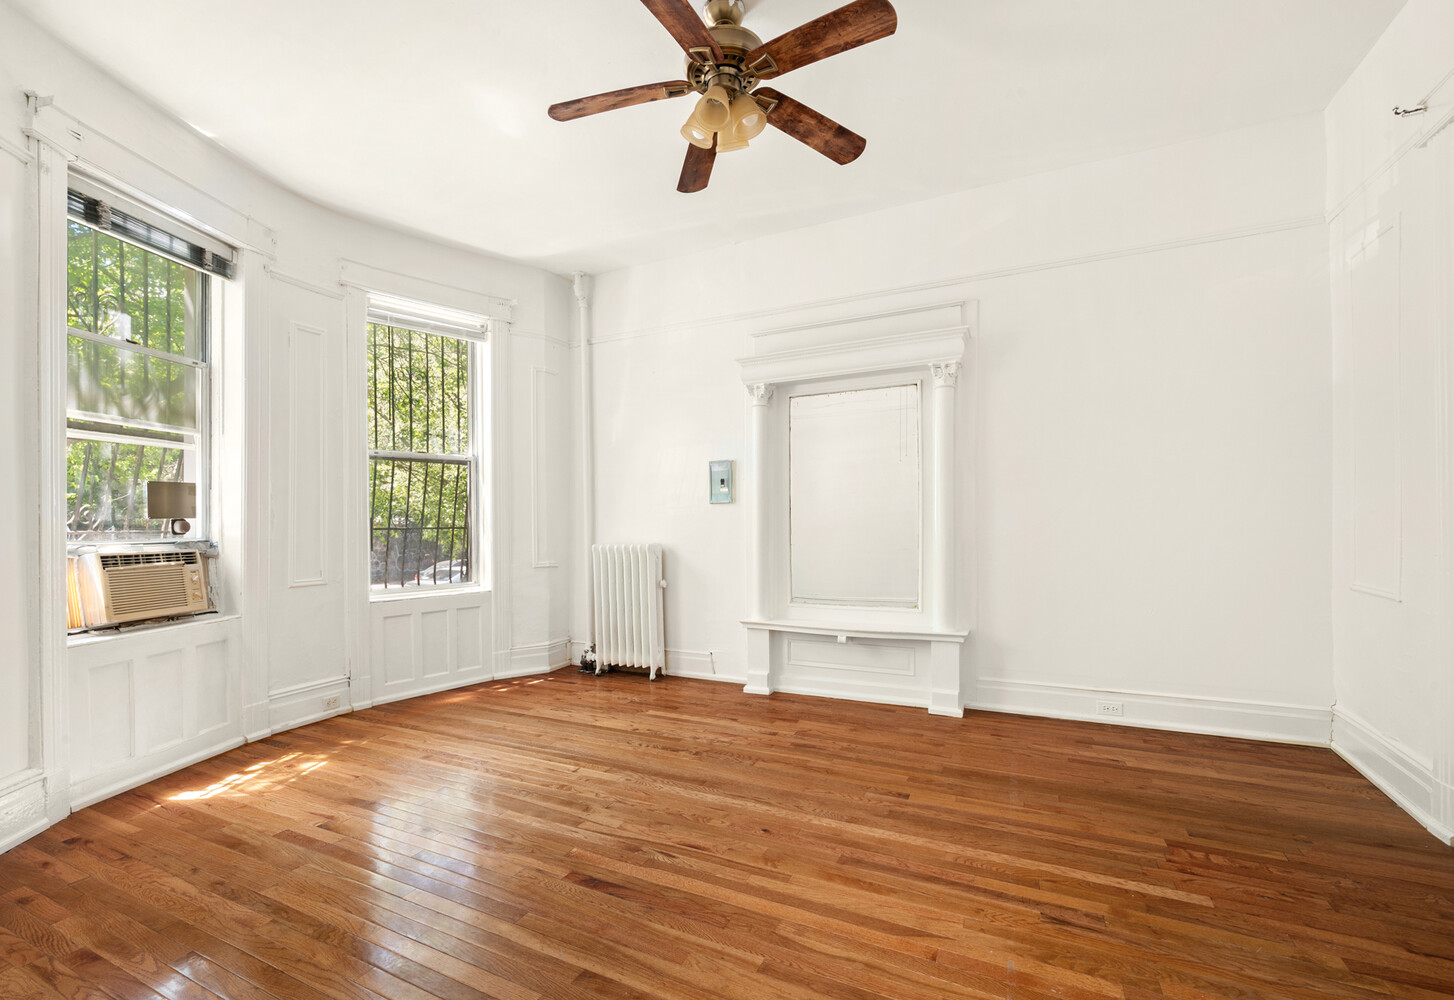
Empty room with hardwood floors, tall windows, decorative white trim, and a ceiling fan.
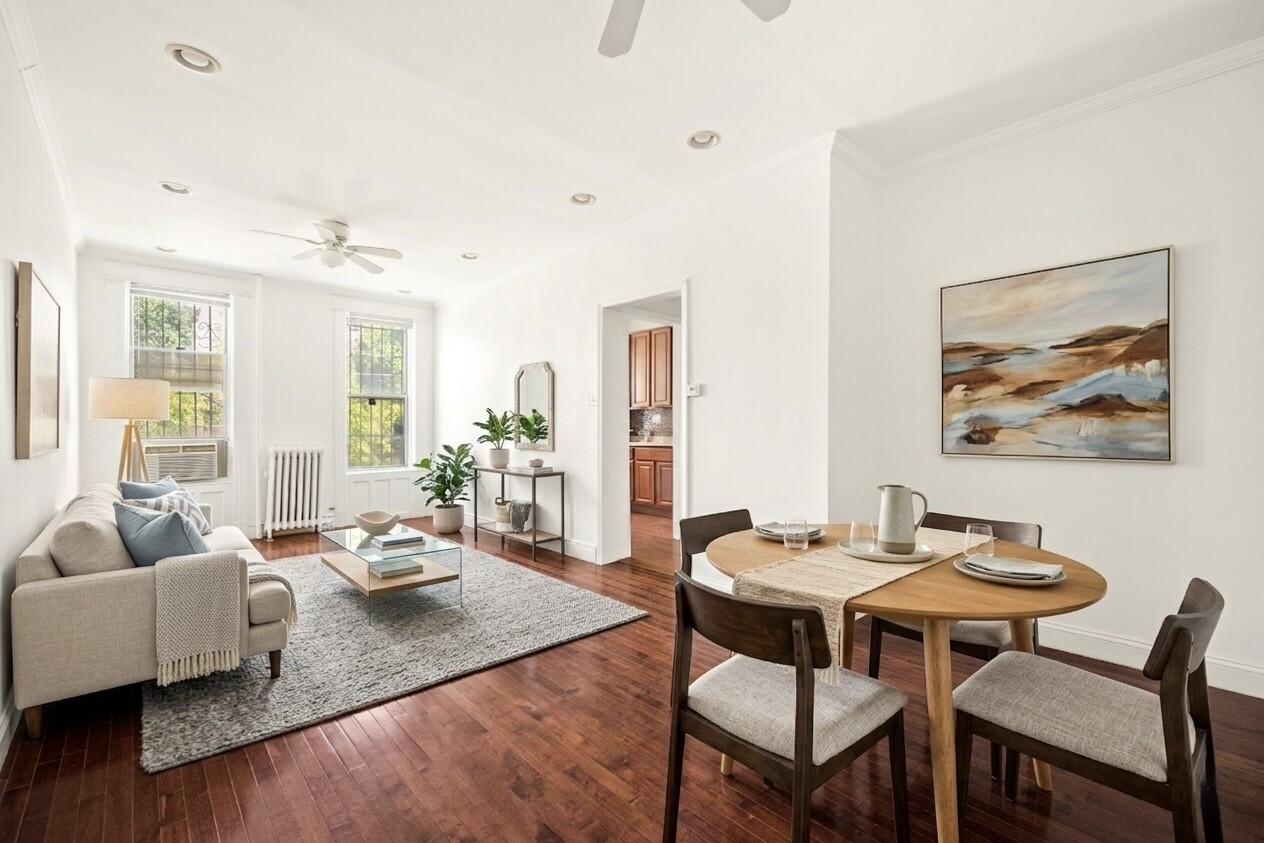
Furnished living and dining room with tall windows and polished hardwood floors.
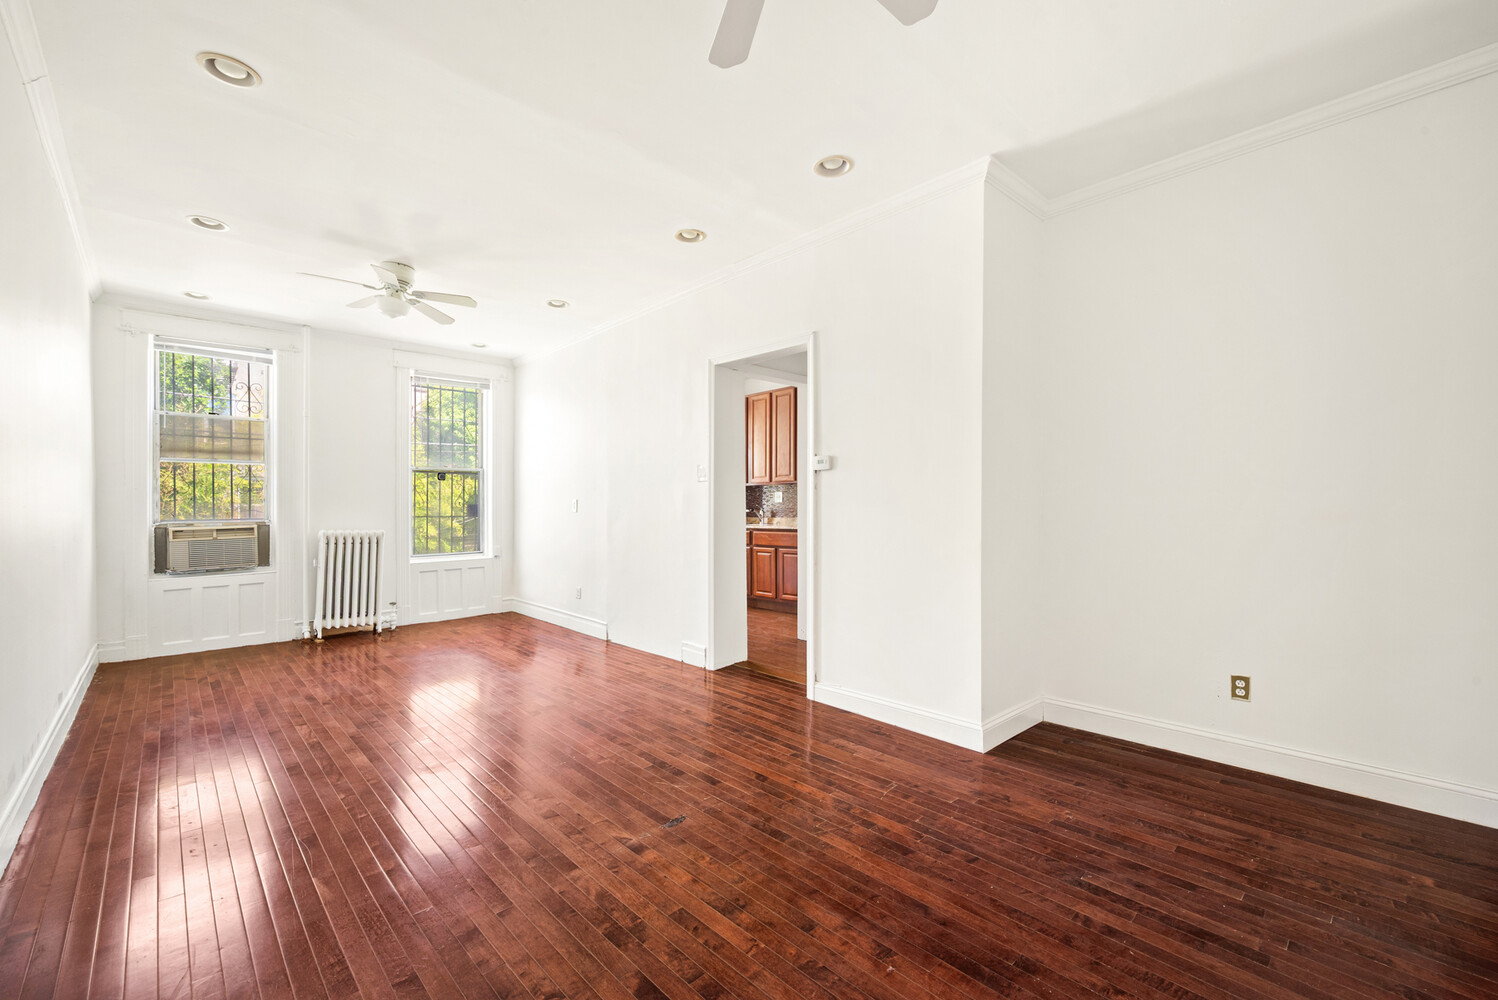
Vacant living room with dark hardwood floors, two tall windows, and a doorway to the kitchen.
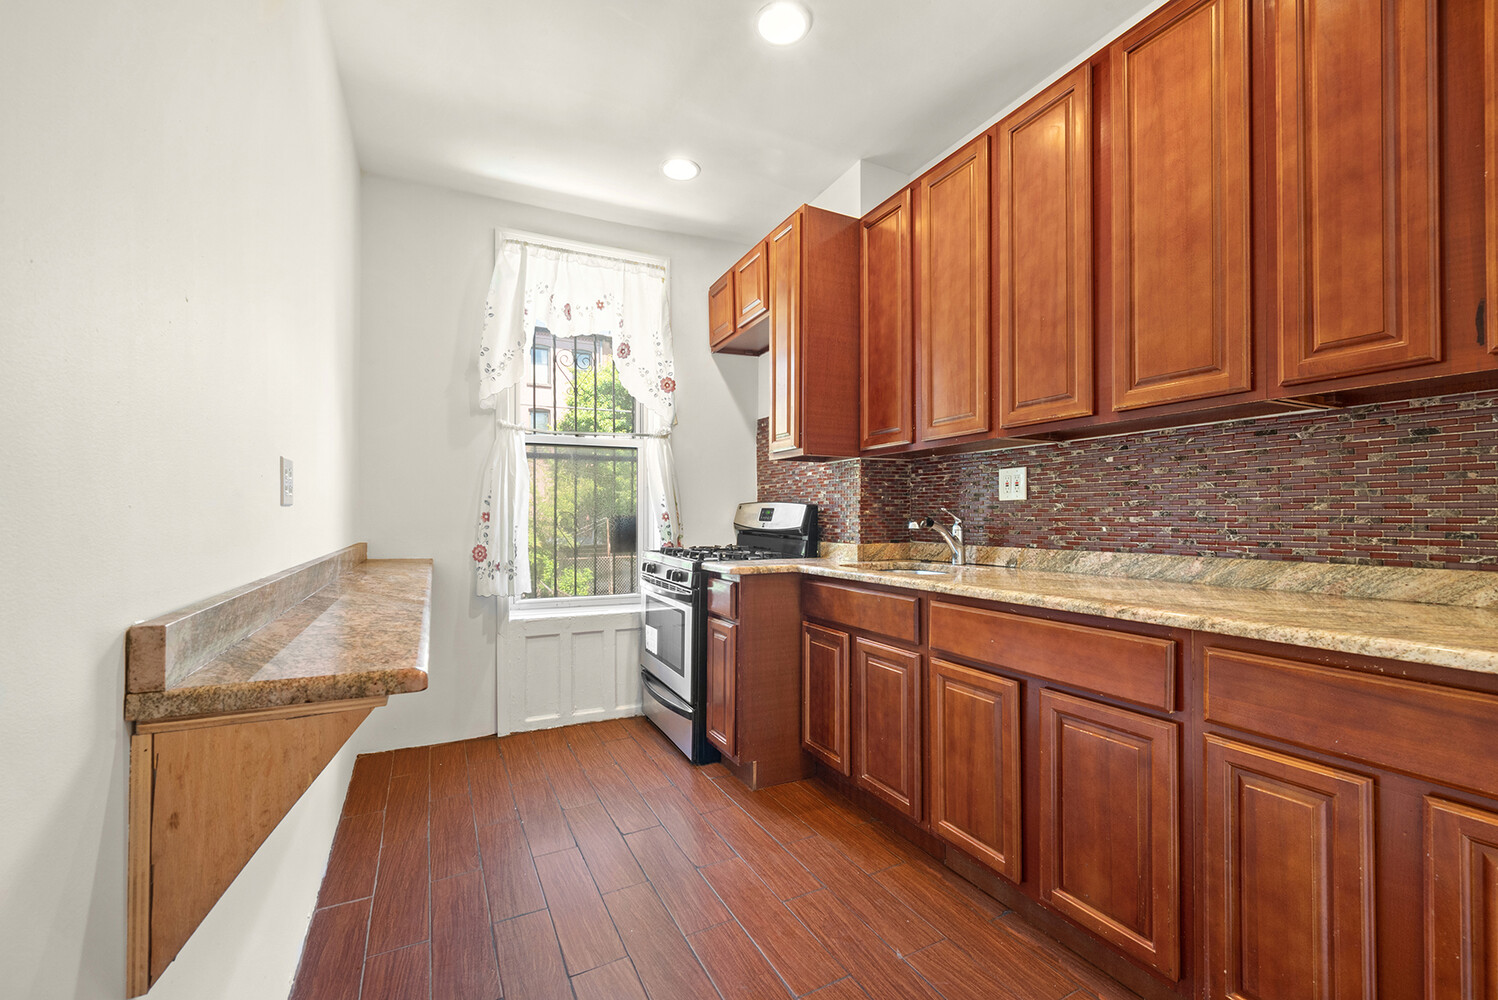
Narrow kitchen with reddish-brown cabinets, granite counters, a multicolored tile backsplash, and a curtained window.
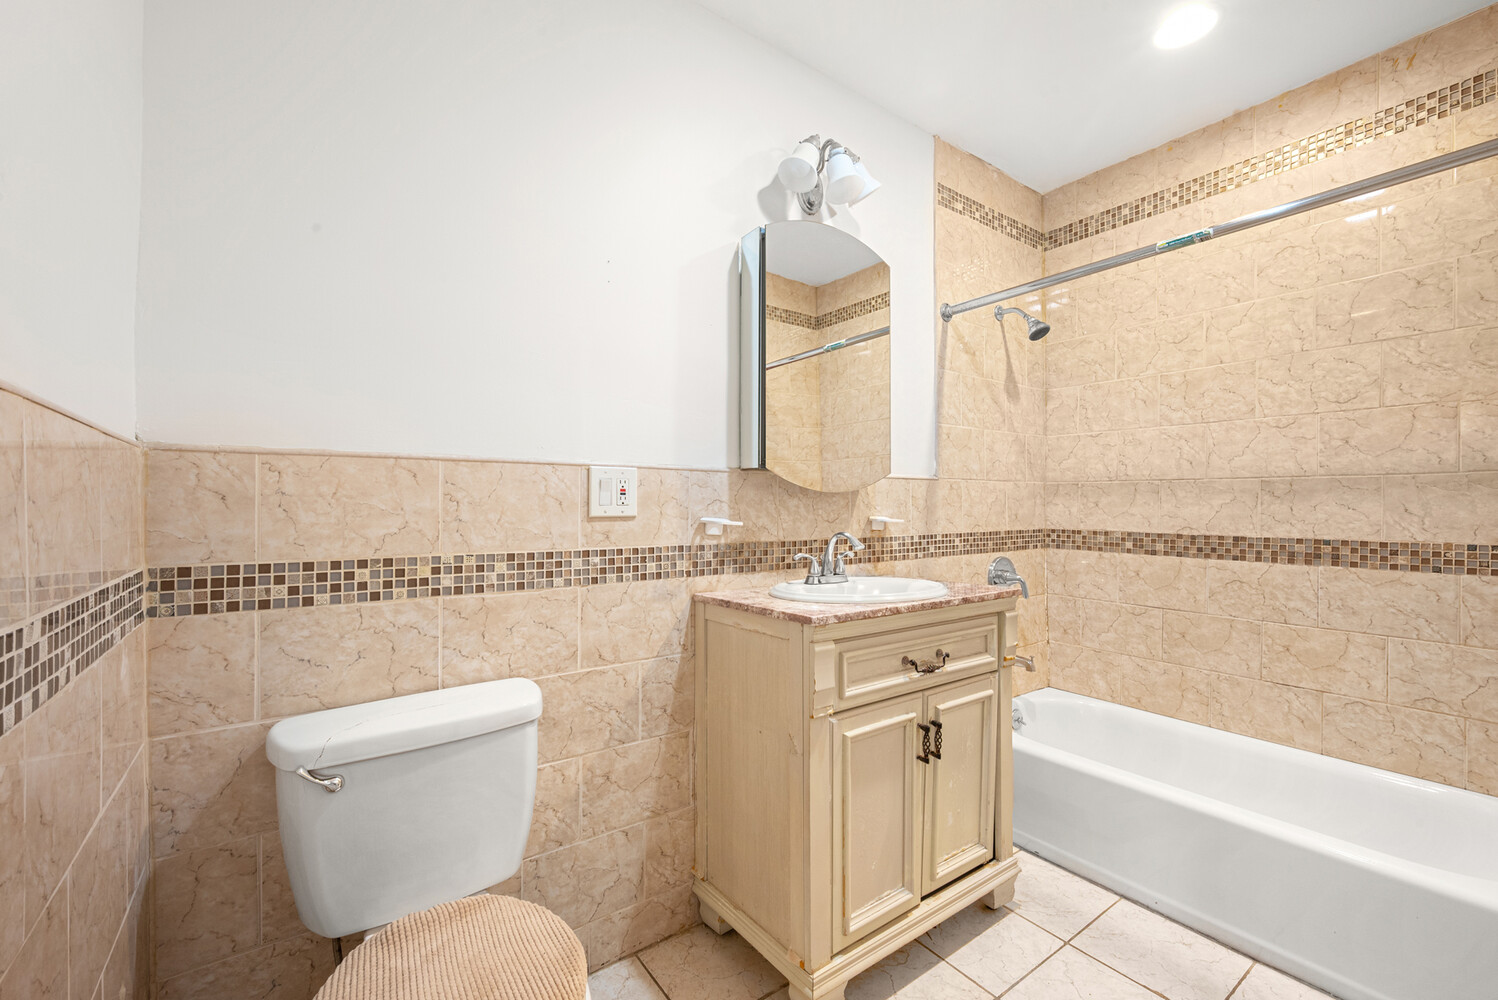
Bathroom with beige tiled walls, bathtub, toilet, and cream vanity.
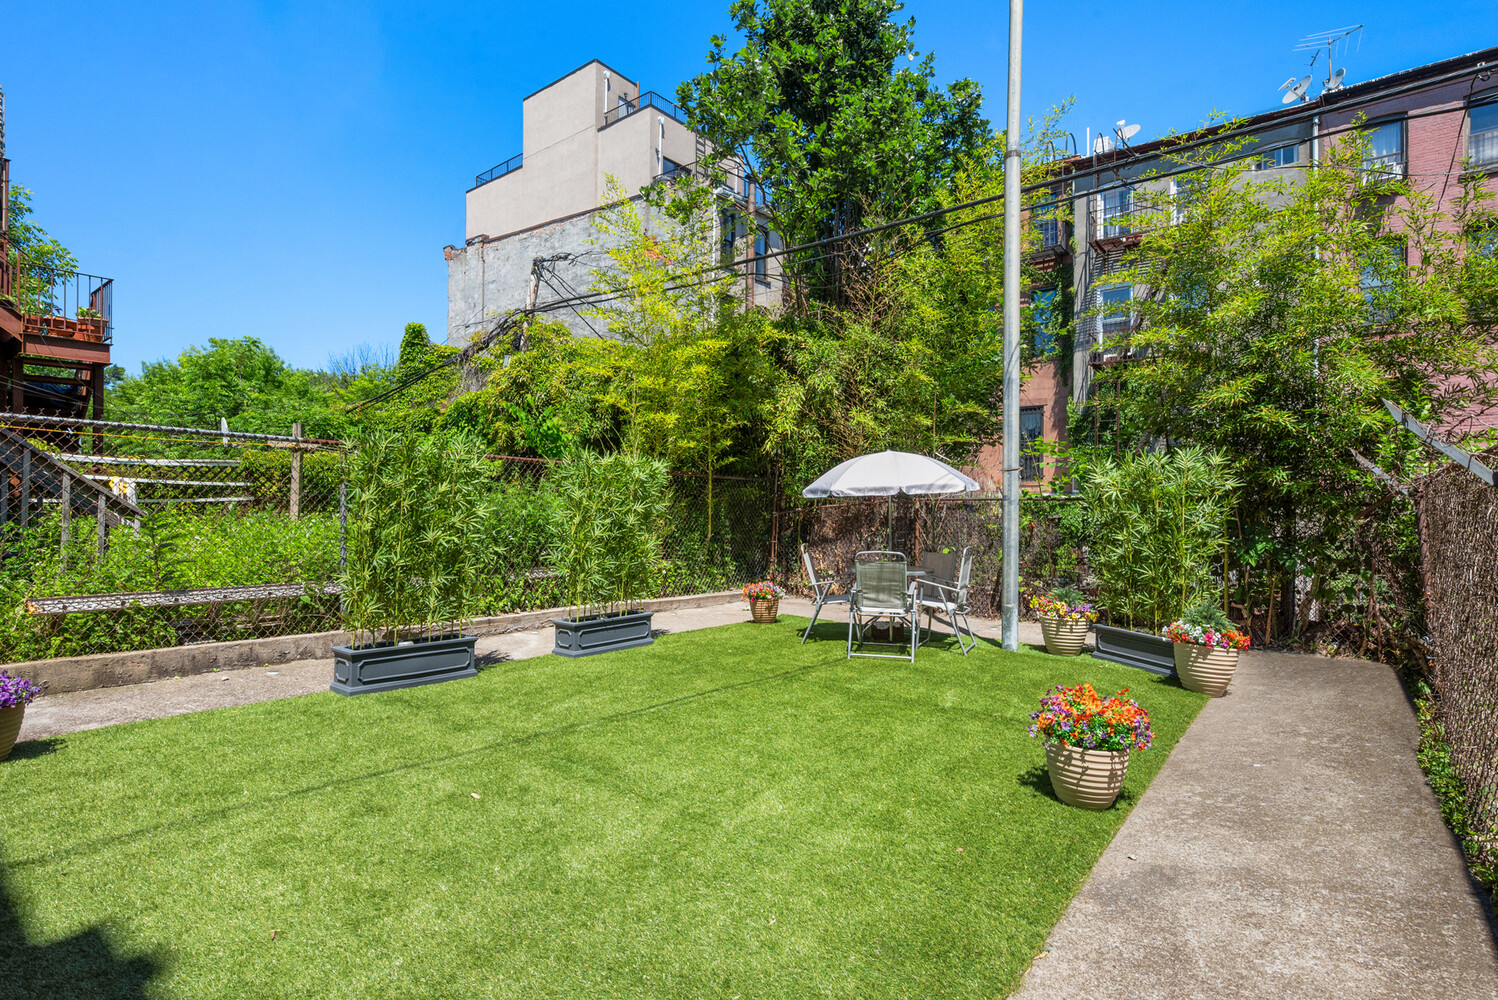
Brooklyn backyard with a lawn, colorful flower planters, and umbrella-shaded patio seating.
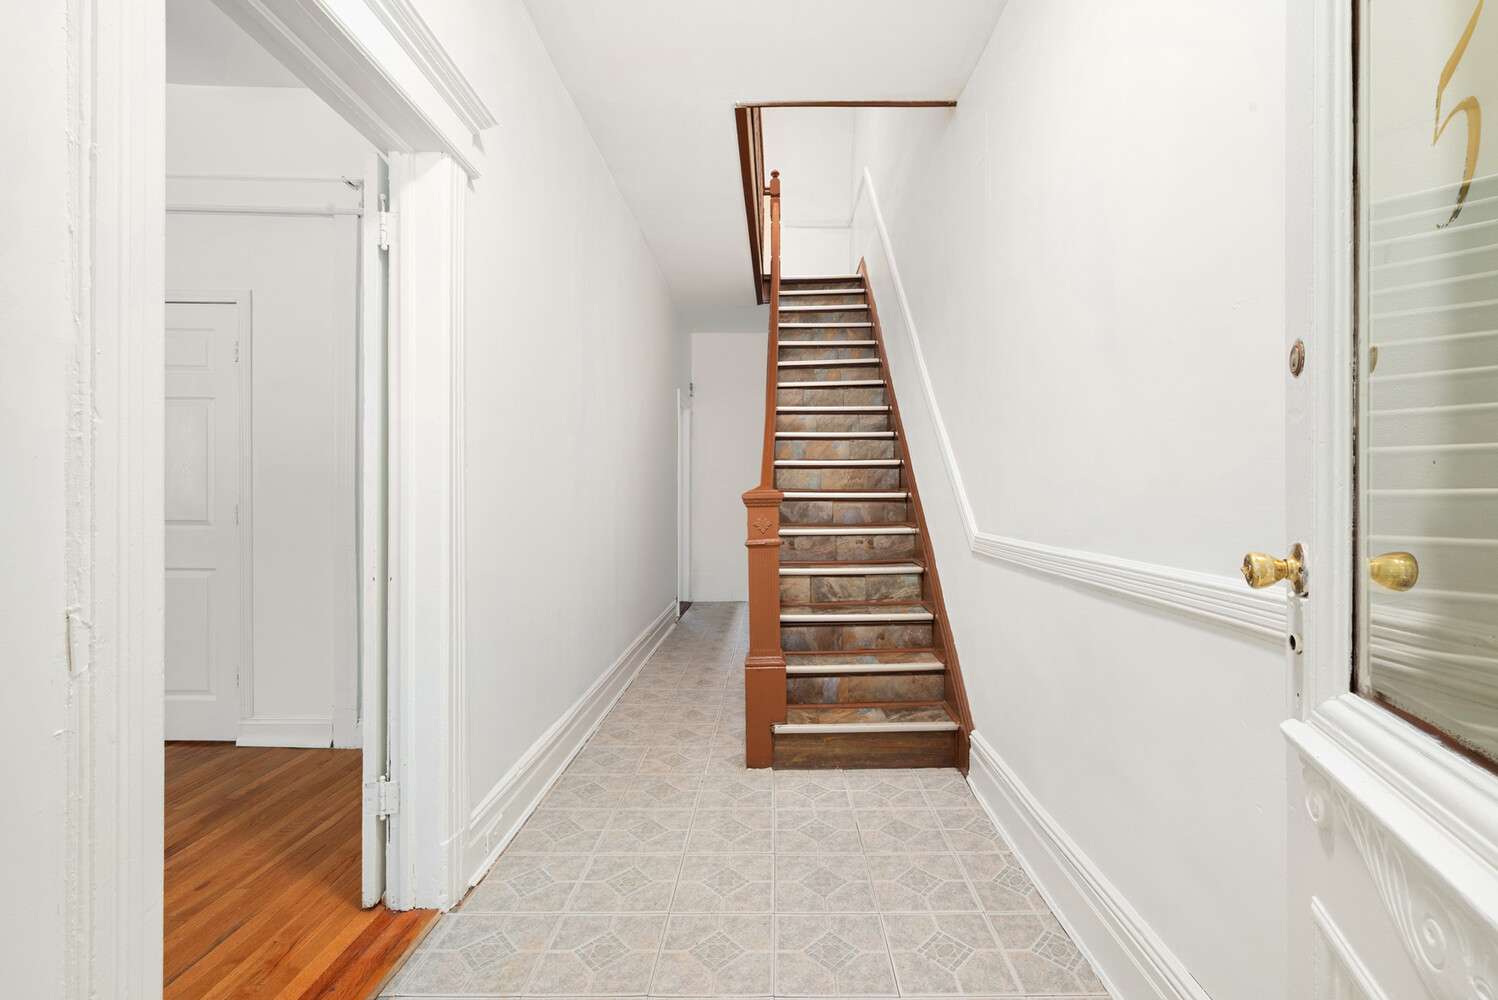
Narrow white hallway with patterned tile flooring and a wooden staircase; an open doorway reveals hardwood flooring.
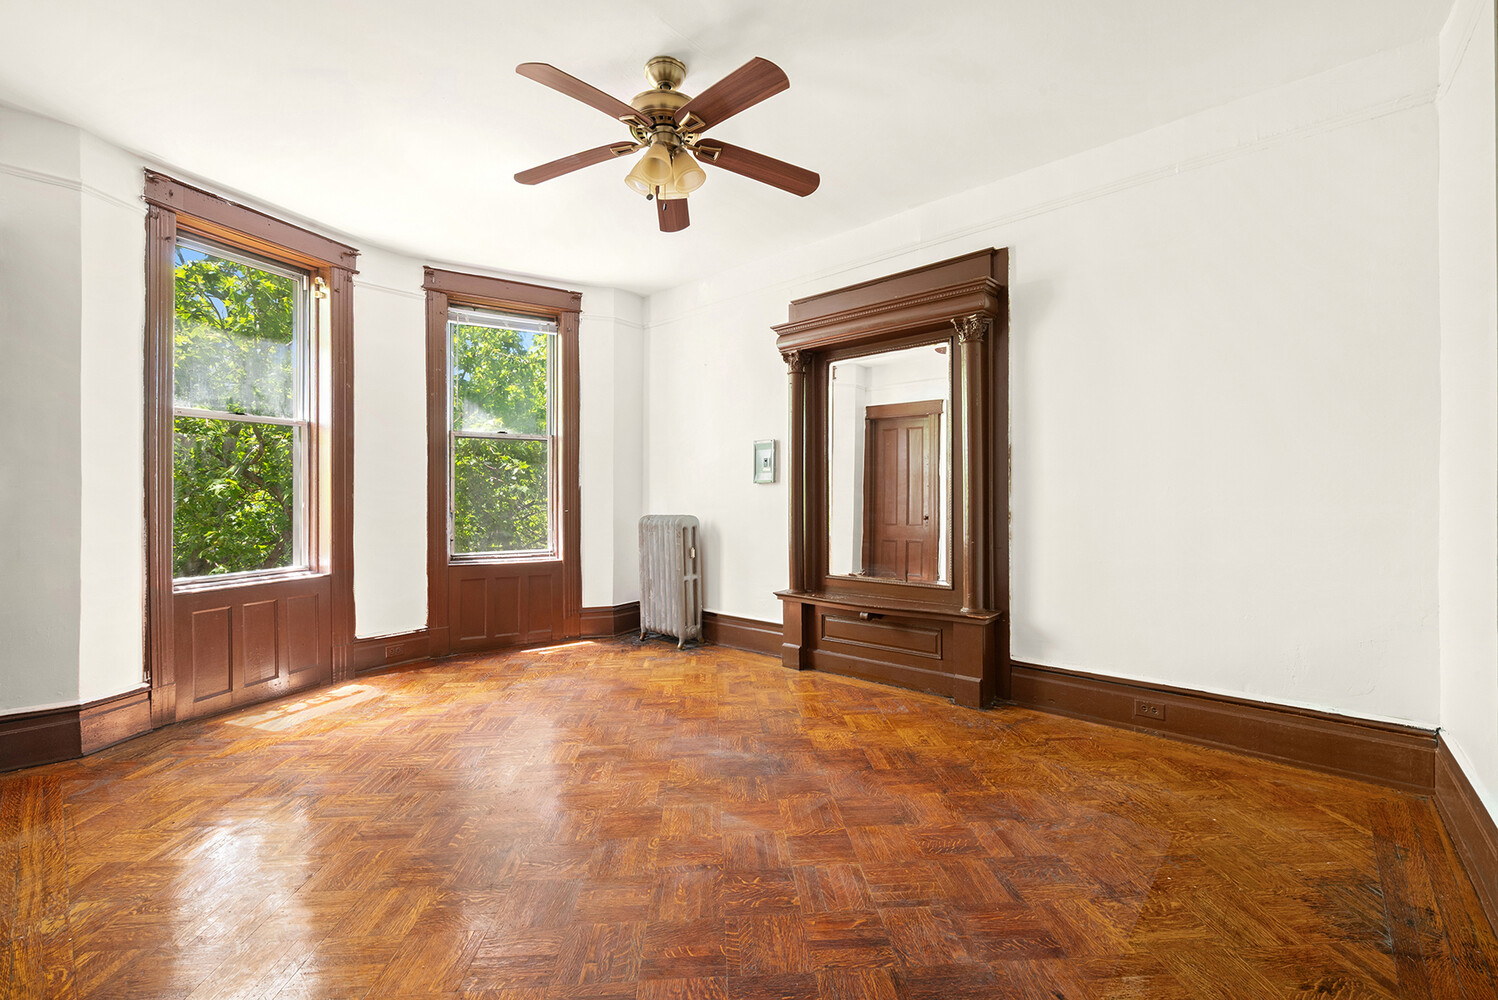
Bright vacant room with ornate wood trim, parquet floors, and two tall windows.
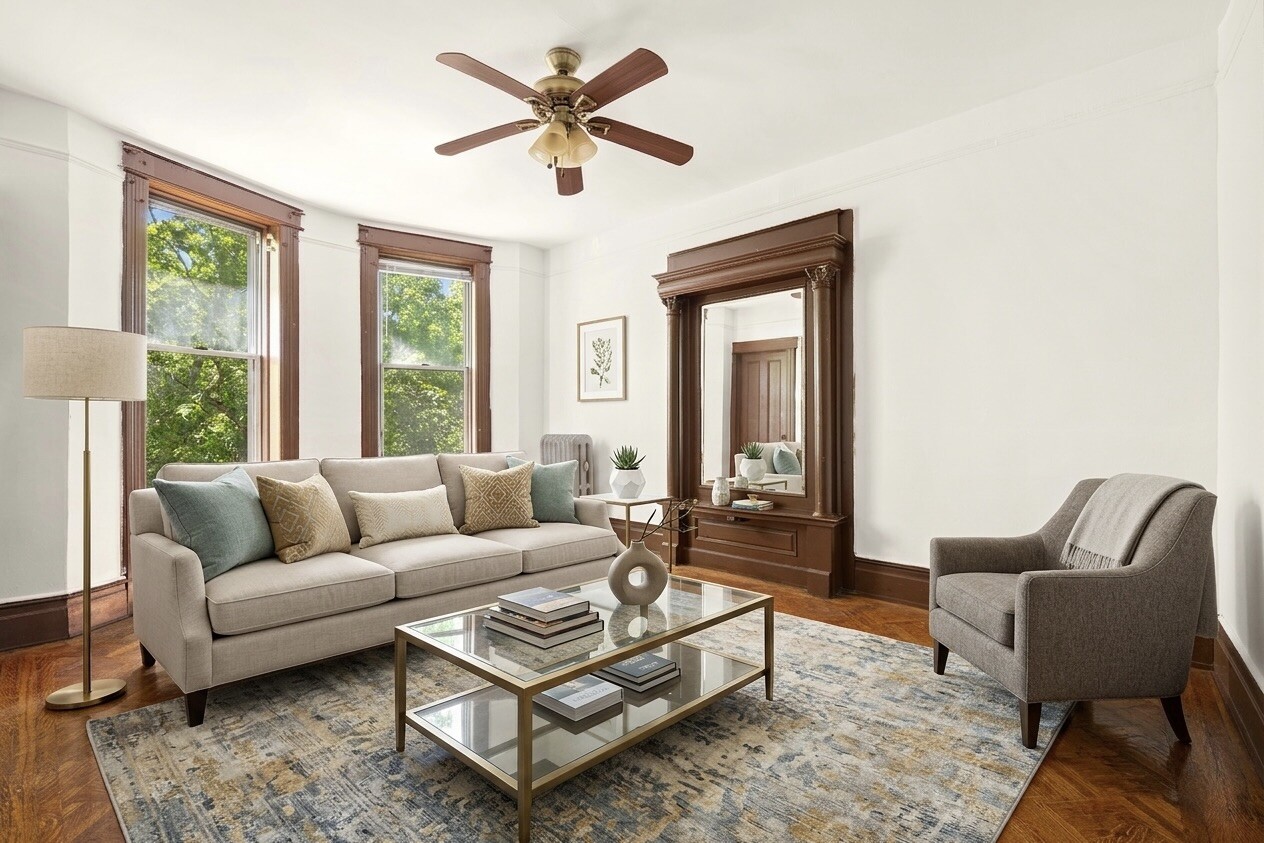
Living room with tall wood-trimmed windows, a beige sofa, and a large framed mirror.
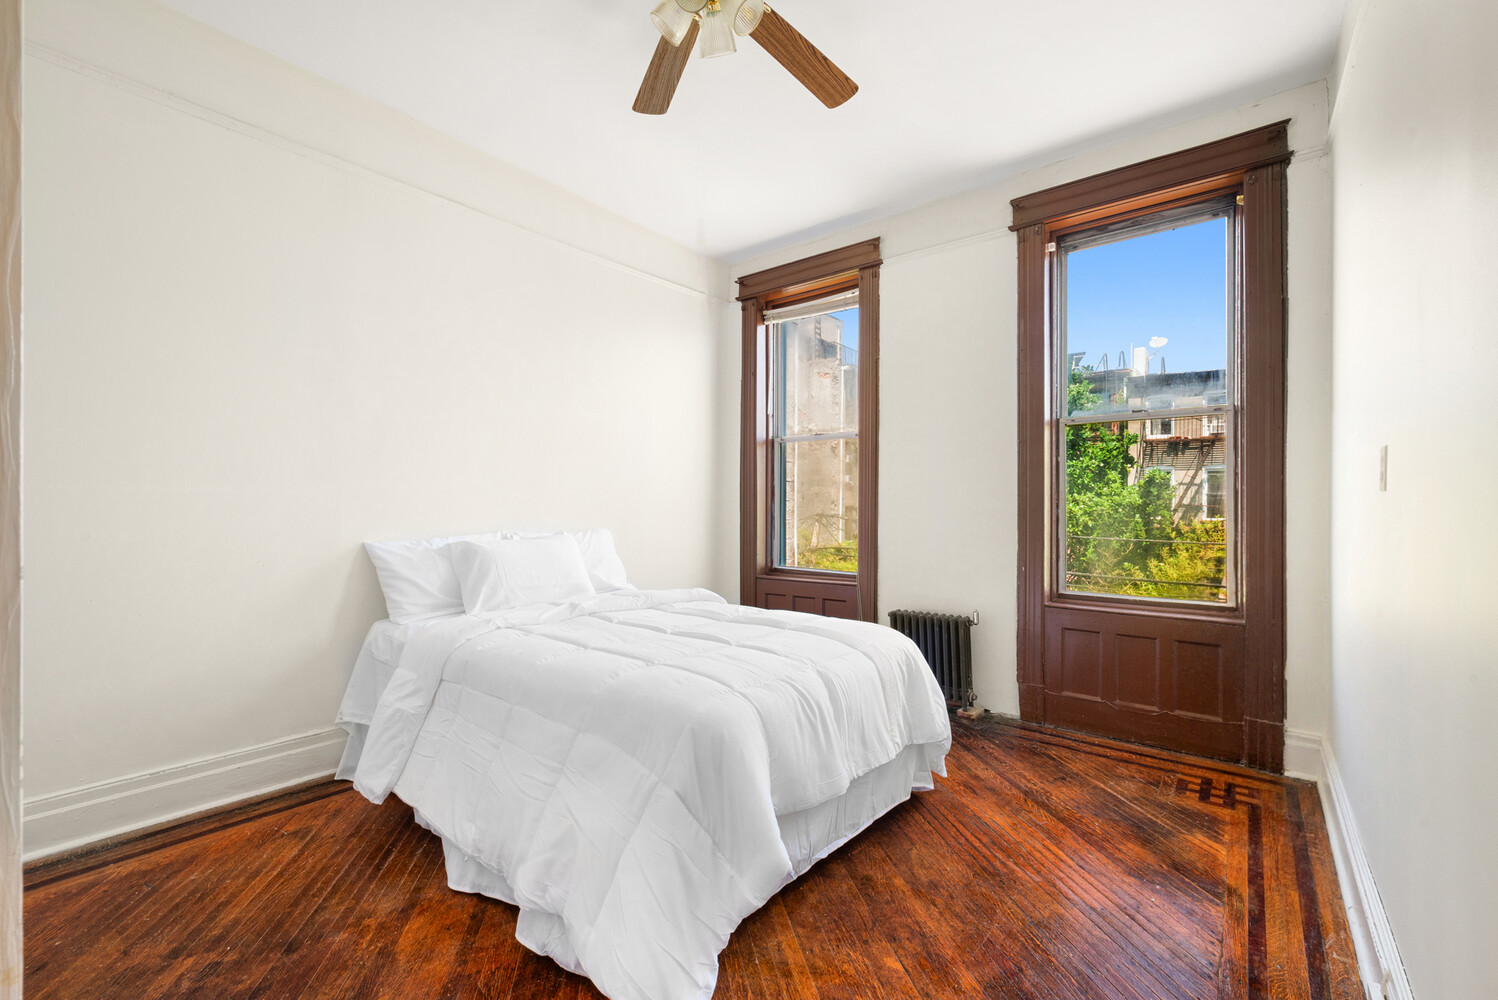
Bedroom with a white bed, polished wood floors, and two tall windows overlooking greenery.
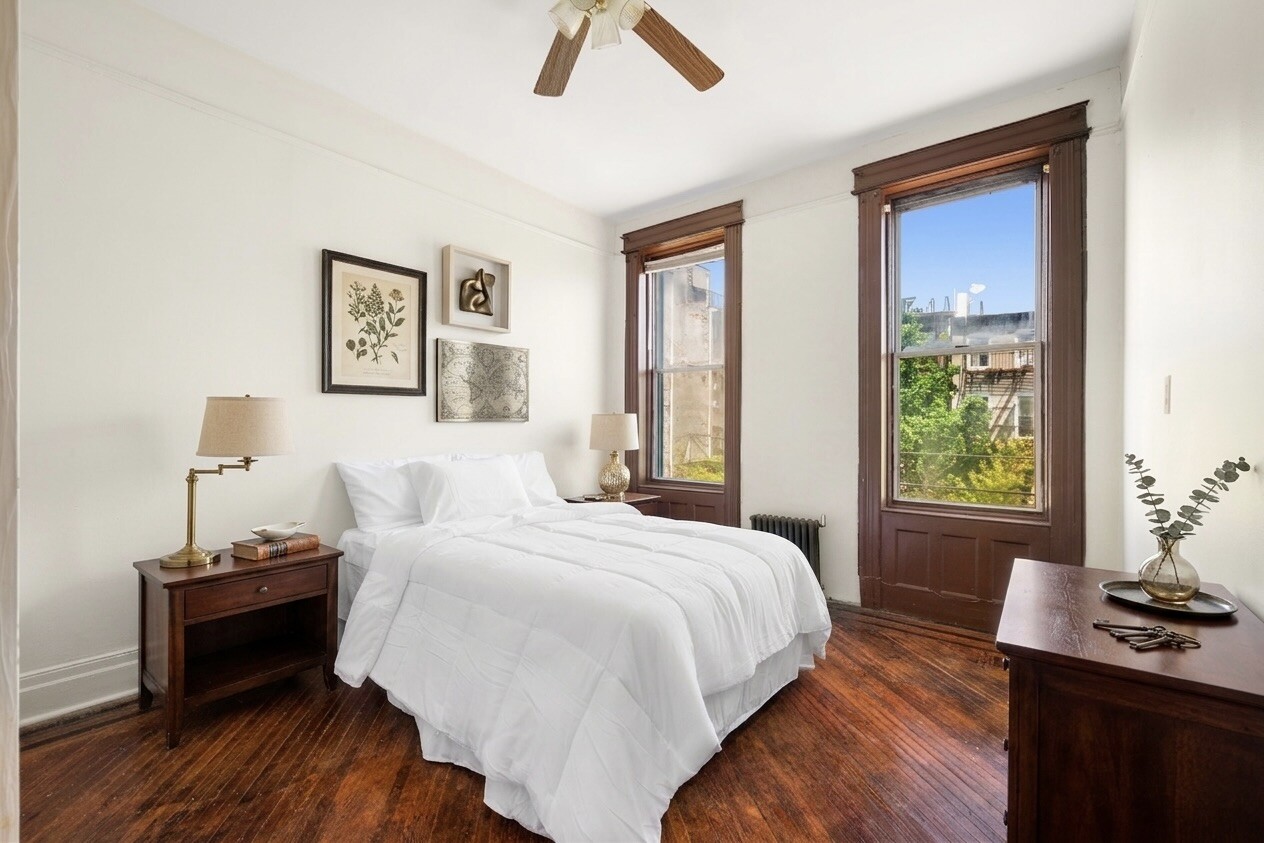
Staged bedroom with a white bed, dark wood trim around two tall windows, and polished hardwood floors.
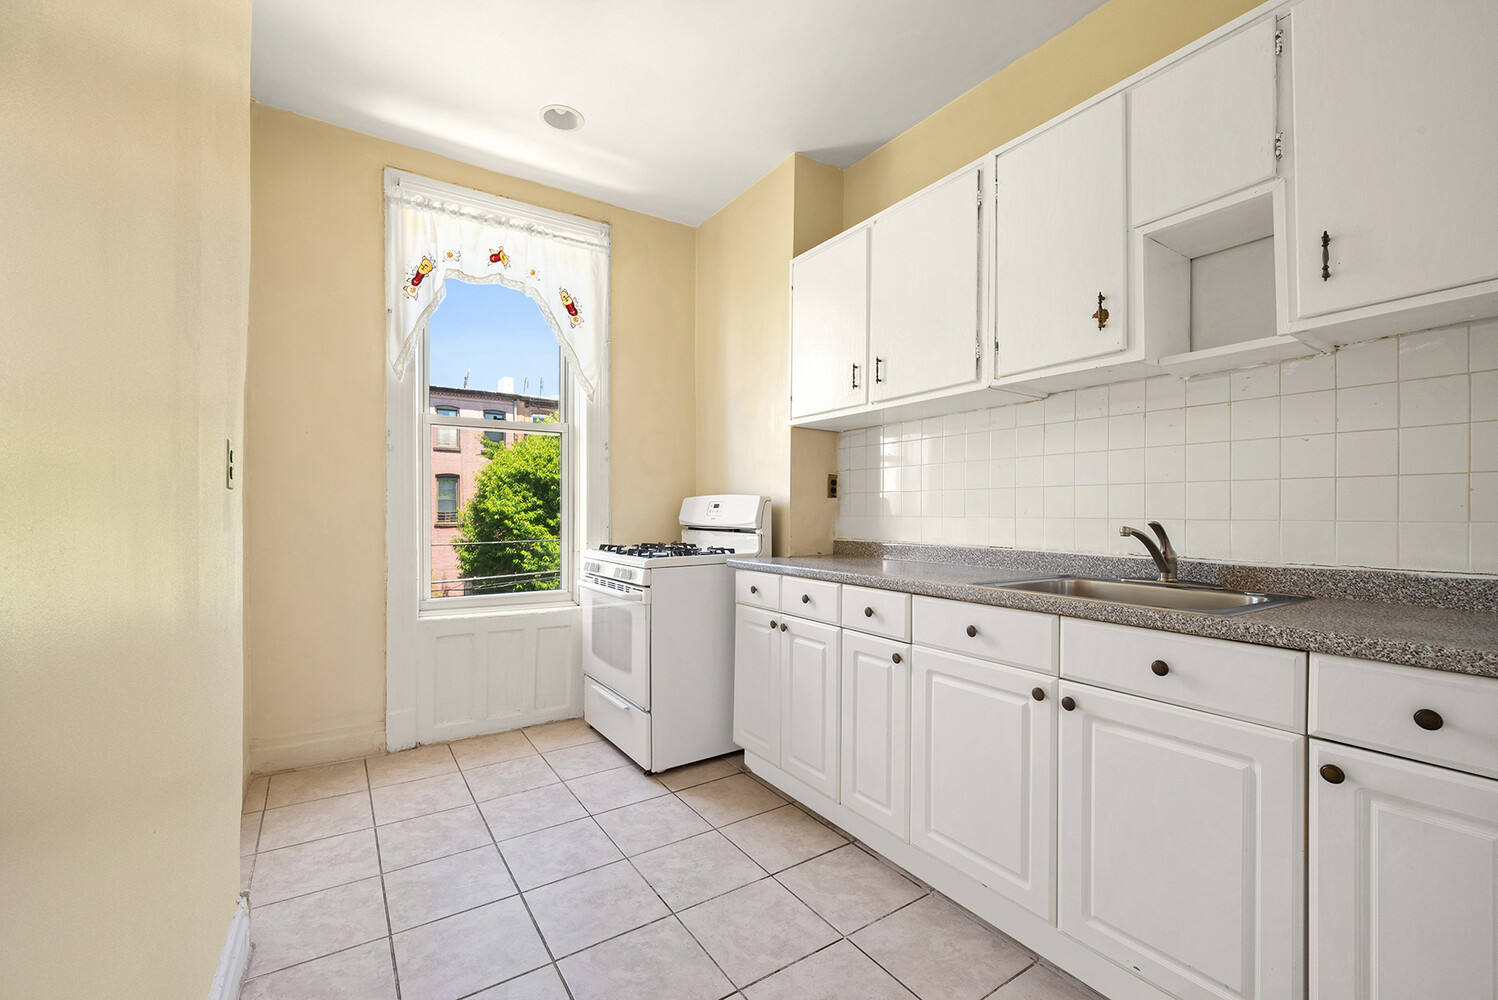
Kitchen with white cabinets and tiled floors, a freestanding stove, and a window overlooking a leafy tree.
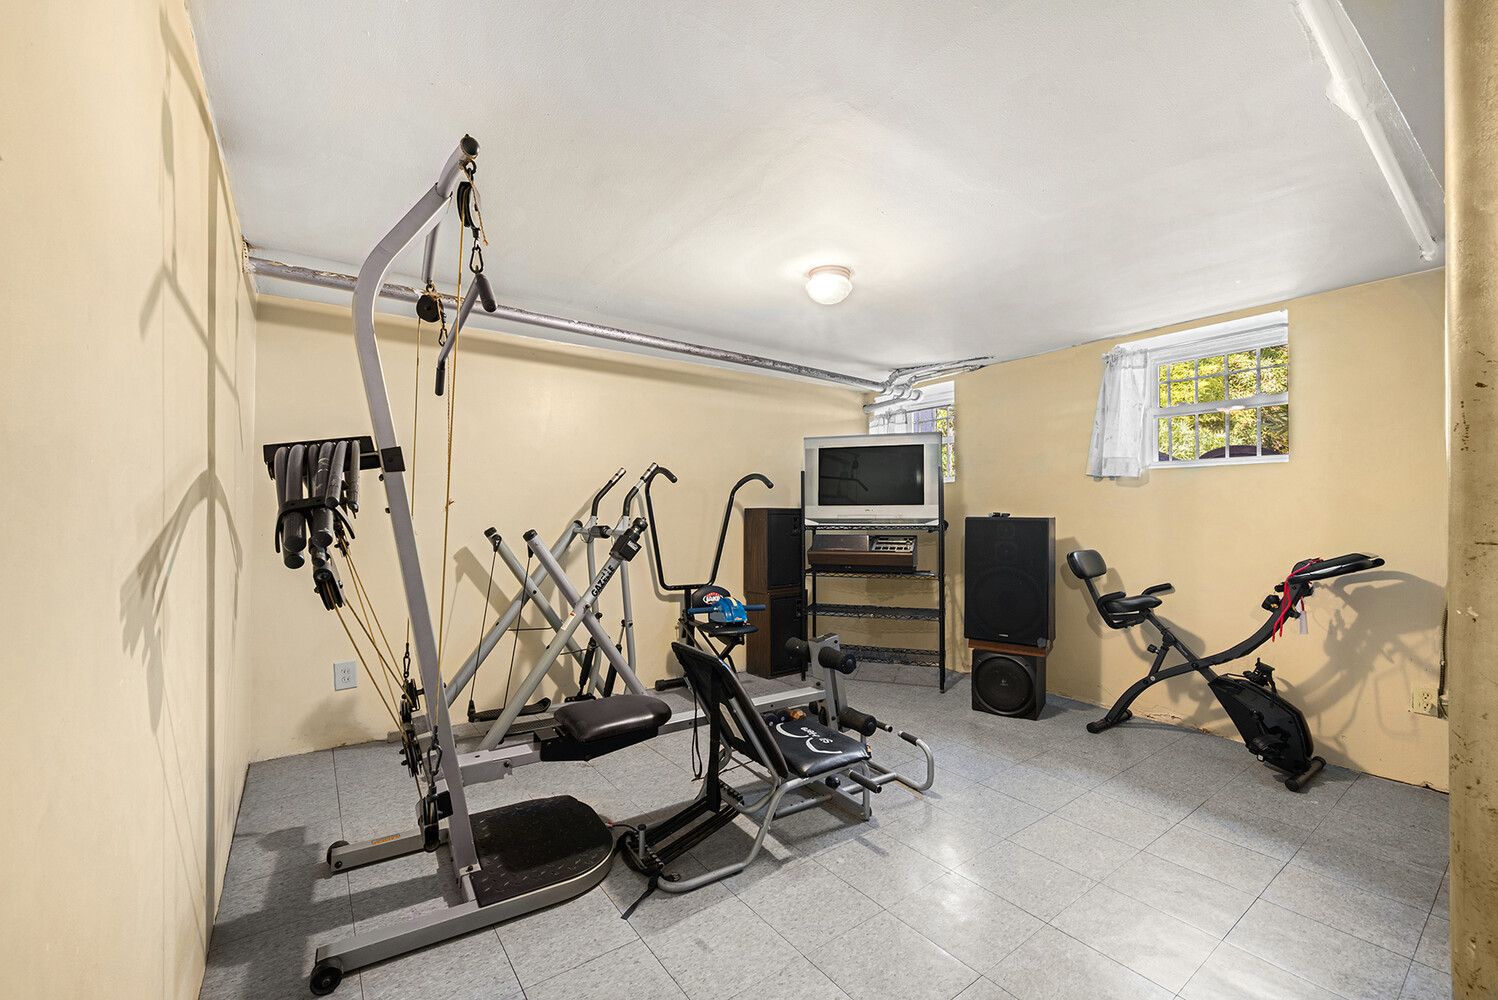
Home gym with several exercise machines, tiled floor, and small windows.
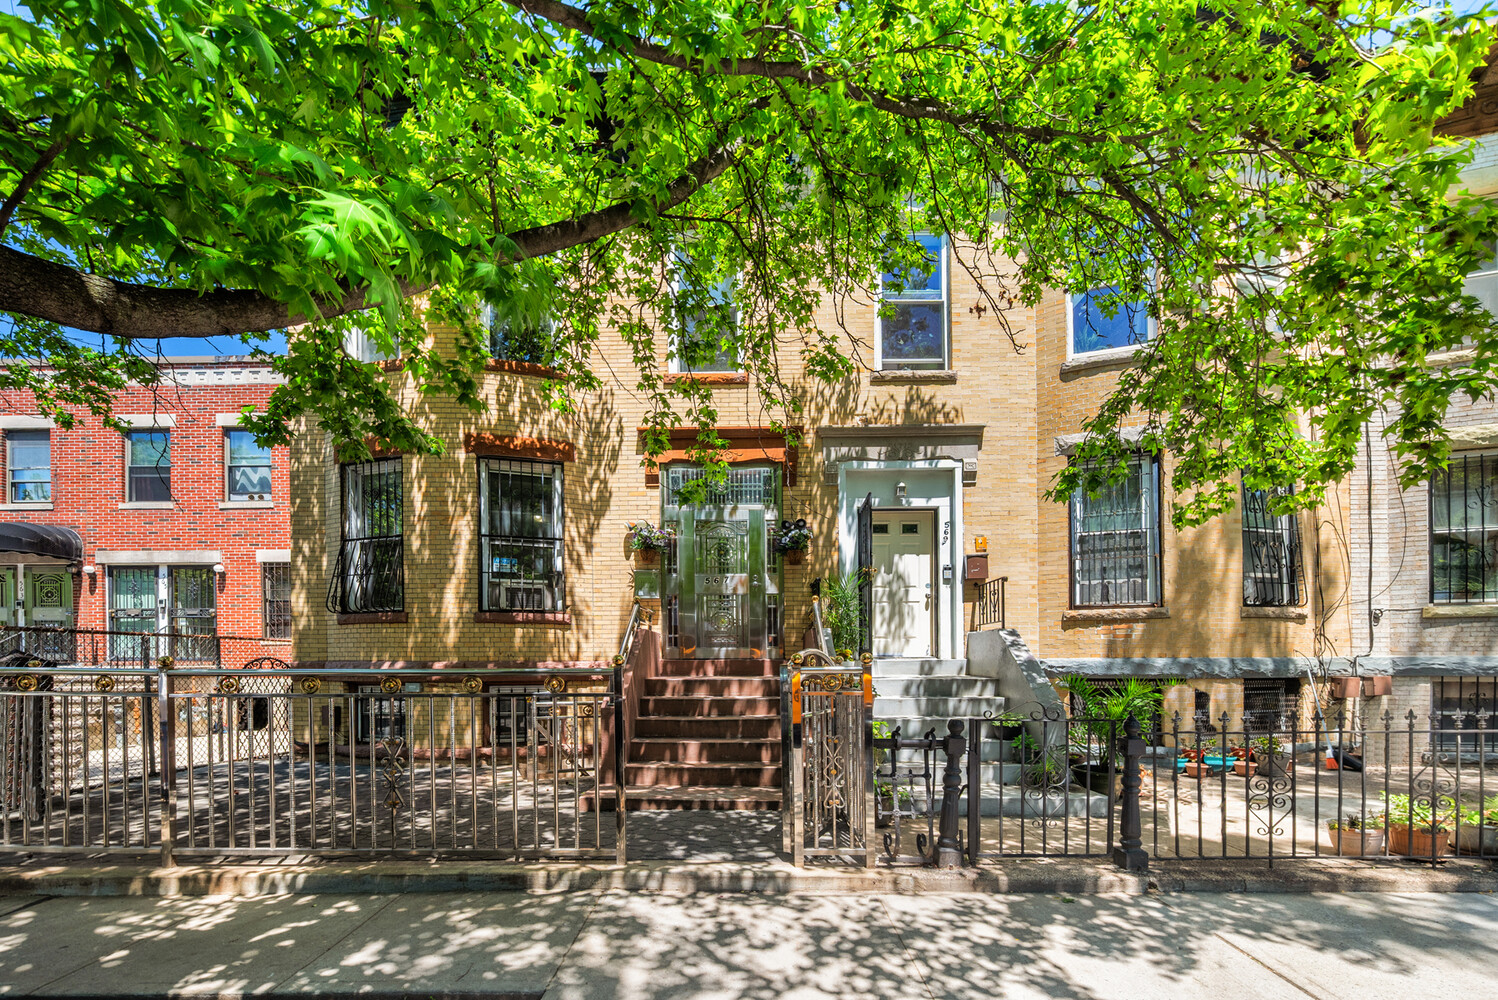
Tan brick Brooklyn townhouse with a gated stoop beneath a leafy tree.
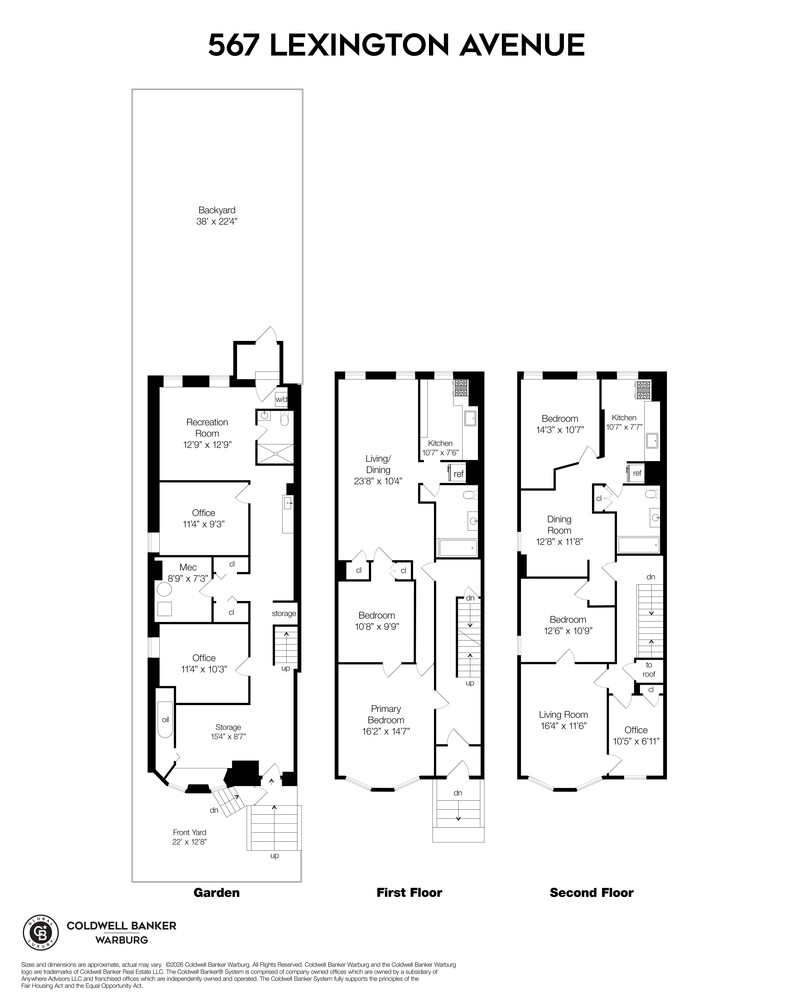
567 Lexington Avenue floor plan showing garden, first-floor, and second-floor layouts with labeled rooms and dimensions.
See all photos
Pending

567 LEXINGTON Avenue

567 LEXINGTON Avenue, Brooklyn, NY 11221

$1,475,000

Bring your architect and imagination to this classic Bed-Stuy two-family townhouse.

Situated on a 22.5' x 100' lot, 567 Lexington Avenue offers approximately 2,200 square feet of living space across two full floors, plus a cellar level and a deep private rear yard. Built in 1899 and currently configured as a two-family residence, the property presents a rare opportunity to create a customized Brooklyn home tailored to your needs with a possible 2,295 square feet of additional building space.

The existing layout offers exceptional flexibility. The first and basement level are currently set up as a 2-3 bedroom home with a home-gym, laundry area, and ample storage space. The second floor of this townhouse is a 2-bedroom apartment.

A purchaser may choose to retain the home's two-family layout, resulting in spacious residences with multiple bedrooms and generous living and dining areas. Alternatively, the property can be reimagined as a grand single-family townhouse. The configuration also lends itself to an owner's residence with an income-producing rental unit.

At the rear of the property, a sizable backyard provides valuable outdoor space with endless potential for entertaining, gardening, or outdoor living.

Located on a residential Bedford-Stuyvesant block known for its historic architecture and strong sense of community, 567 Lexington Avenue is surrounded by neighborhood restaurants, cafés, parks, and convenient transportation options (the G, J, Z and M). As Bedford-Stuyvesant continues to attract homeowners seeking space, character, and long-term value, opportunities to acquire and customize a townhouse of this scale have become increasingly rare.

Offered as-is and ready for its next chapter, 567 Lexington Avenue presents a unique opportunity to create a home that reflects your vision while building equity in one of Brooklyn's most dynamic neighborhoods.

4
beds

3
baths

2,200 Sq.Ft. LIVING AREA

2,250 Sq.Ft. lot

Empty room with hardwood floors, tall windows, decorative white trim, and a ceiling fan.

Schedule a Showing

We would love to show you our beautiful property. Please select your preferred date and time below. An agent will be in touch shortly to confirm your appointment.

Schedule a Showing

We would love to show you our beautiful property. Please select your preferred date and time below. An agent will be in touch shortly to confirm your appointment.

Thank you for your interest in 567 LEXINGTON Avenue, Brooklyn, NY 11221. We are reviewing your request and will be in touch shortly!

Features & Amenities

Interior

  • total bedrooms4
  • Total bathrooms3
  • full bathrooms3
  • Laundry room Building Other, Washer Hookup, In Unit
  • APPLIANCES Washer Dryer Allowed
  • other interior Features High Ceilings, Smoke Free

Area & Lot

  • Status Pending
  • Living Area2,200 Sq.Ft.
  • Total Area2,200 Sq.Ft.
  • Lot Area2,250 Sq.Ft.
  • MLS® IDRLS20097519
  • TypeTownhouse
  • YEAR BUILT1899
  • View DescriptionOther

Exterior

  • STORIES1
  • PoolBuilding None
  • AIR CONDITIONINGWall Unit(s)
  • other exterior FeaturesPrivate Outdoor Space Over 60 Sqft

Financial

  • Sales Price$1,475,000
  • Real Estate Tax $3,972/yr

Mortgage Calculator

Estimate your monthly mortgage payment, including the principal and interest, property taxes, and HOA. Adjust the values to generate a more accurate rate.
All estimates are provided for informational purposes only. Actual amounts may vary.
$0,000 Your Payment 20 15 65
$0,000 Your Payment

Work With Us

Get assistance in determining current property value, crafting a competitive offer, writing and negotiating a contract, and much more. Contact us today.

Follow Us on Instagram